Utrecht – Borneostraat 26
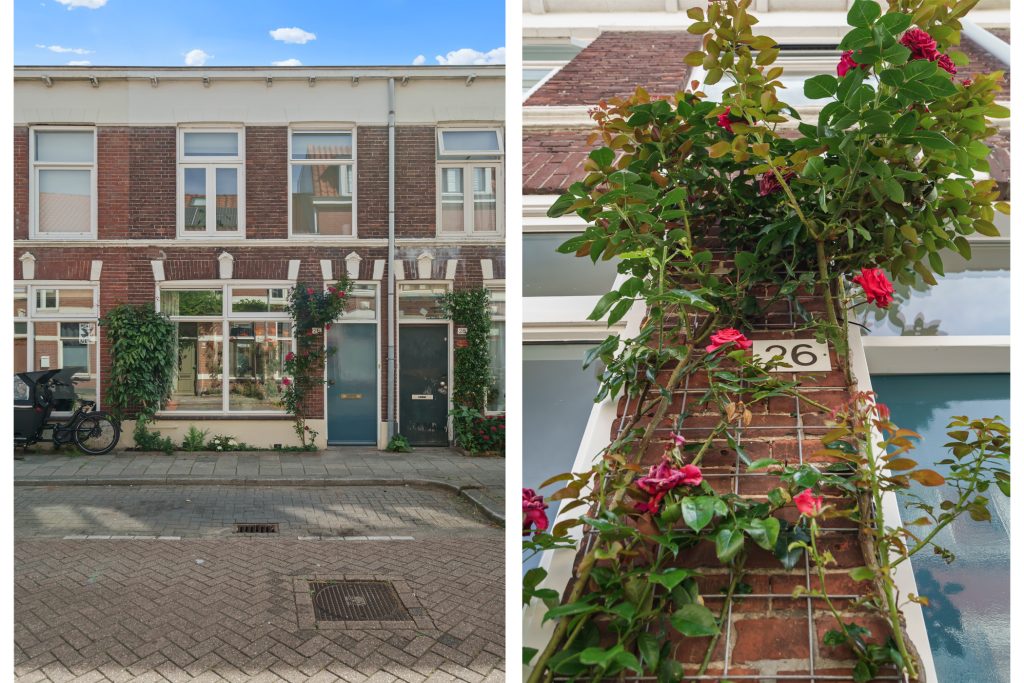
- 678 sq ft living area
- 48 sq m plot
- 3 bedrooms
- Year built 1901
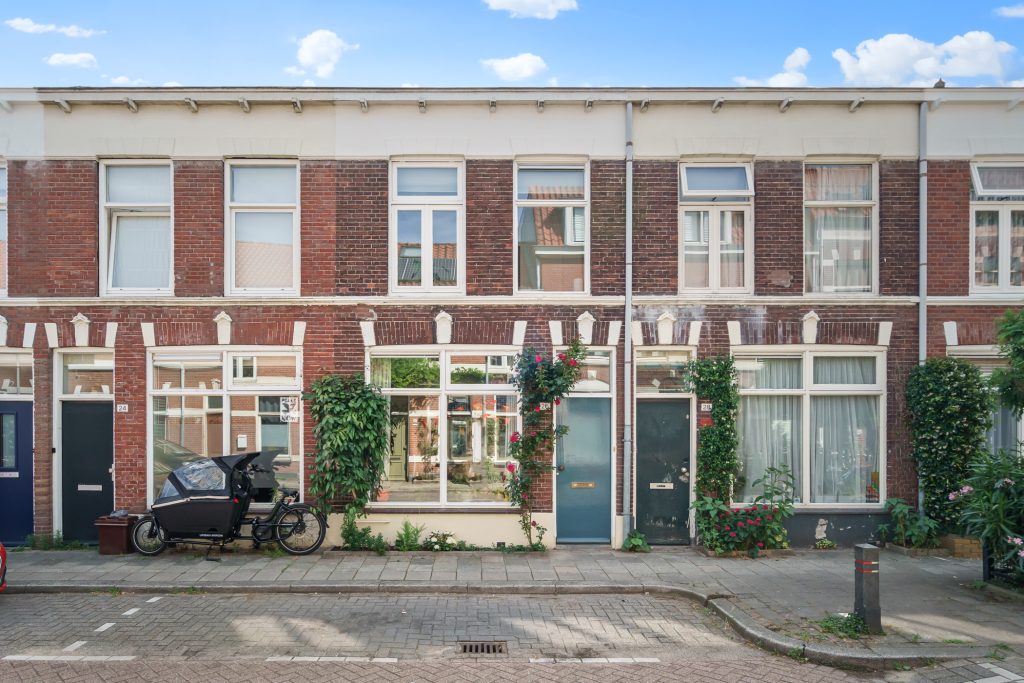
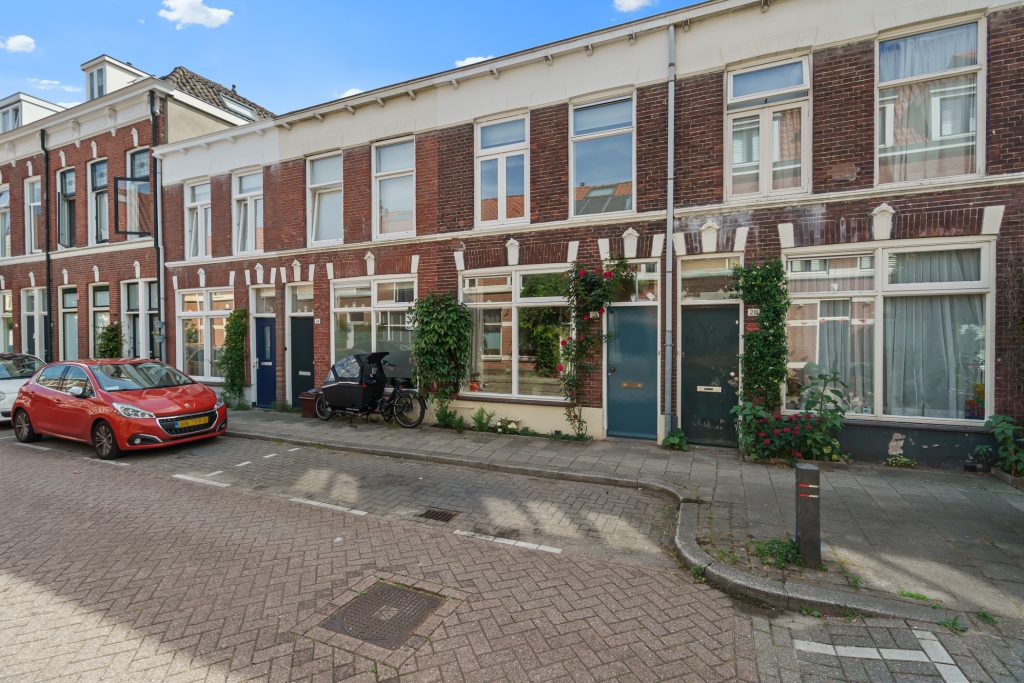
Welcome to Borneostraat 26 in Utrecht! An excellently maintained and characteristic terraced house of approx. 63 m² with three bedrooms, a cozy living room, and an east-facing city garden. The house has been fully renovated in recent years, preserving the authentic character of this Utrecht dwelling from 1901. Thanks to the immaculate finish, modern kitchen, and neat bathroom, you can move in directly without renovations. Furthermore, the house is fully insulated and equipped with a heat pump, HR++ glass, a concrete floor with underfloor heating, and energy label A+. A move-in ready and sustainable home in an excellent location in the beloved Lombok, a short distance from the Utrecht city center.
DETAILS
• Living area approx. 63 m² | year built 1901
• Energy label A+ with heat pump
• Fully insulated, underfloor heating, and equipped with HR++ glass
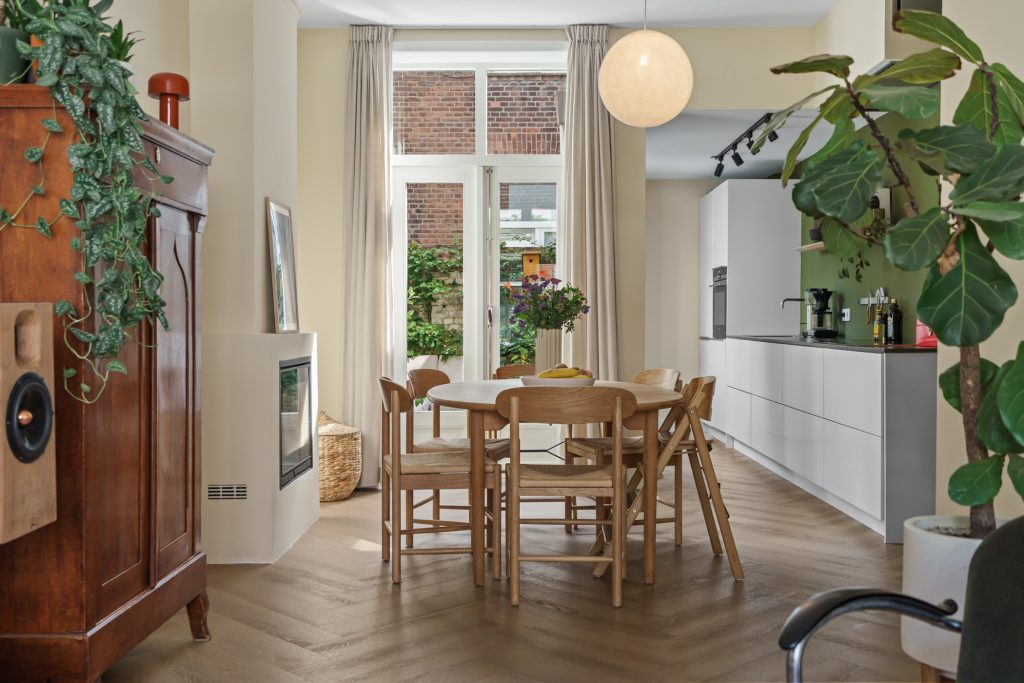
Living kitchen with induction hob with extractor hood, fridge-freezer, oven, dishwasher, and Quooker
Excellent maintained bathroom
• Three bedrooms, ideal for families or working from home
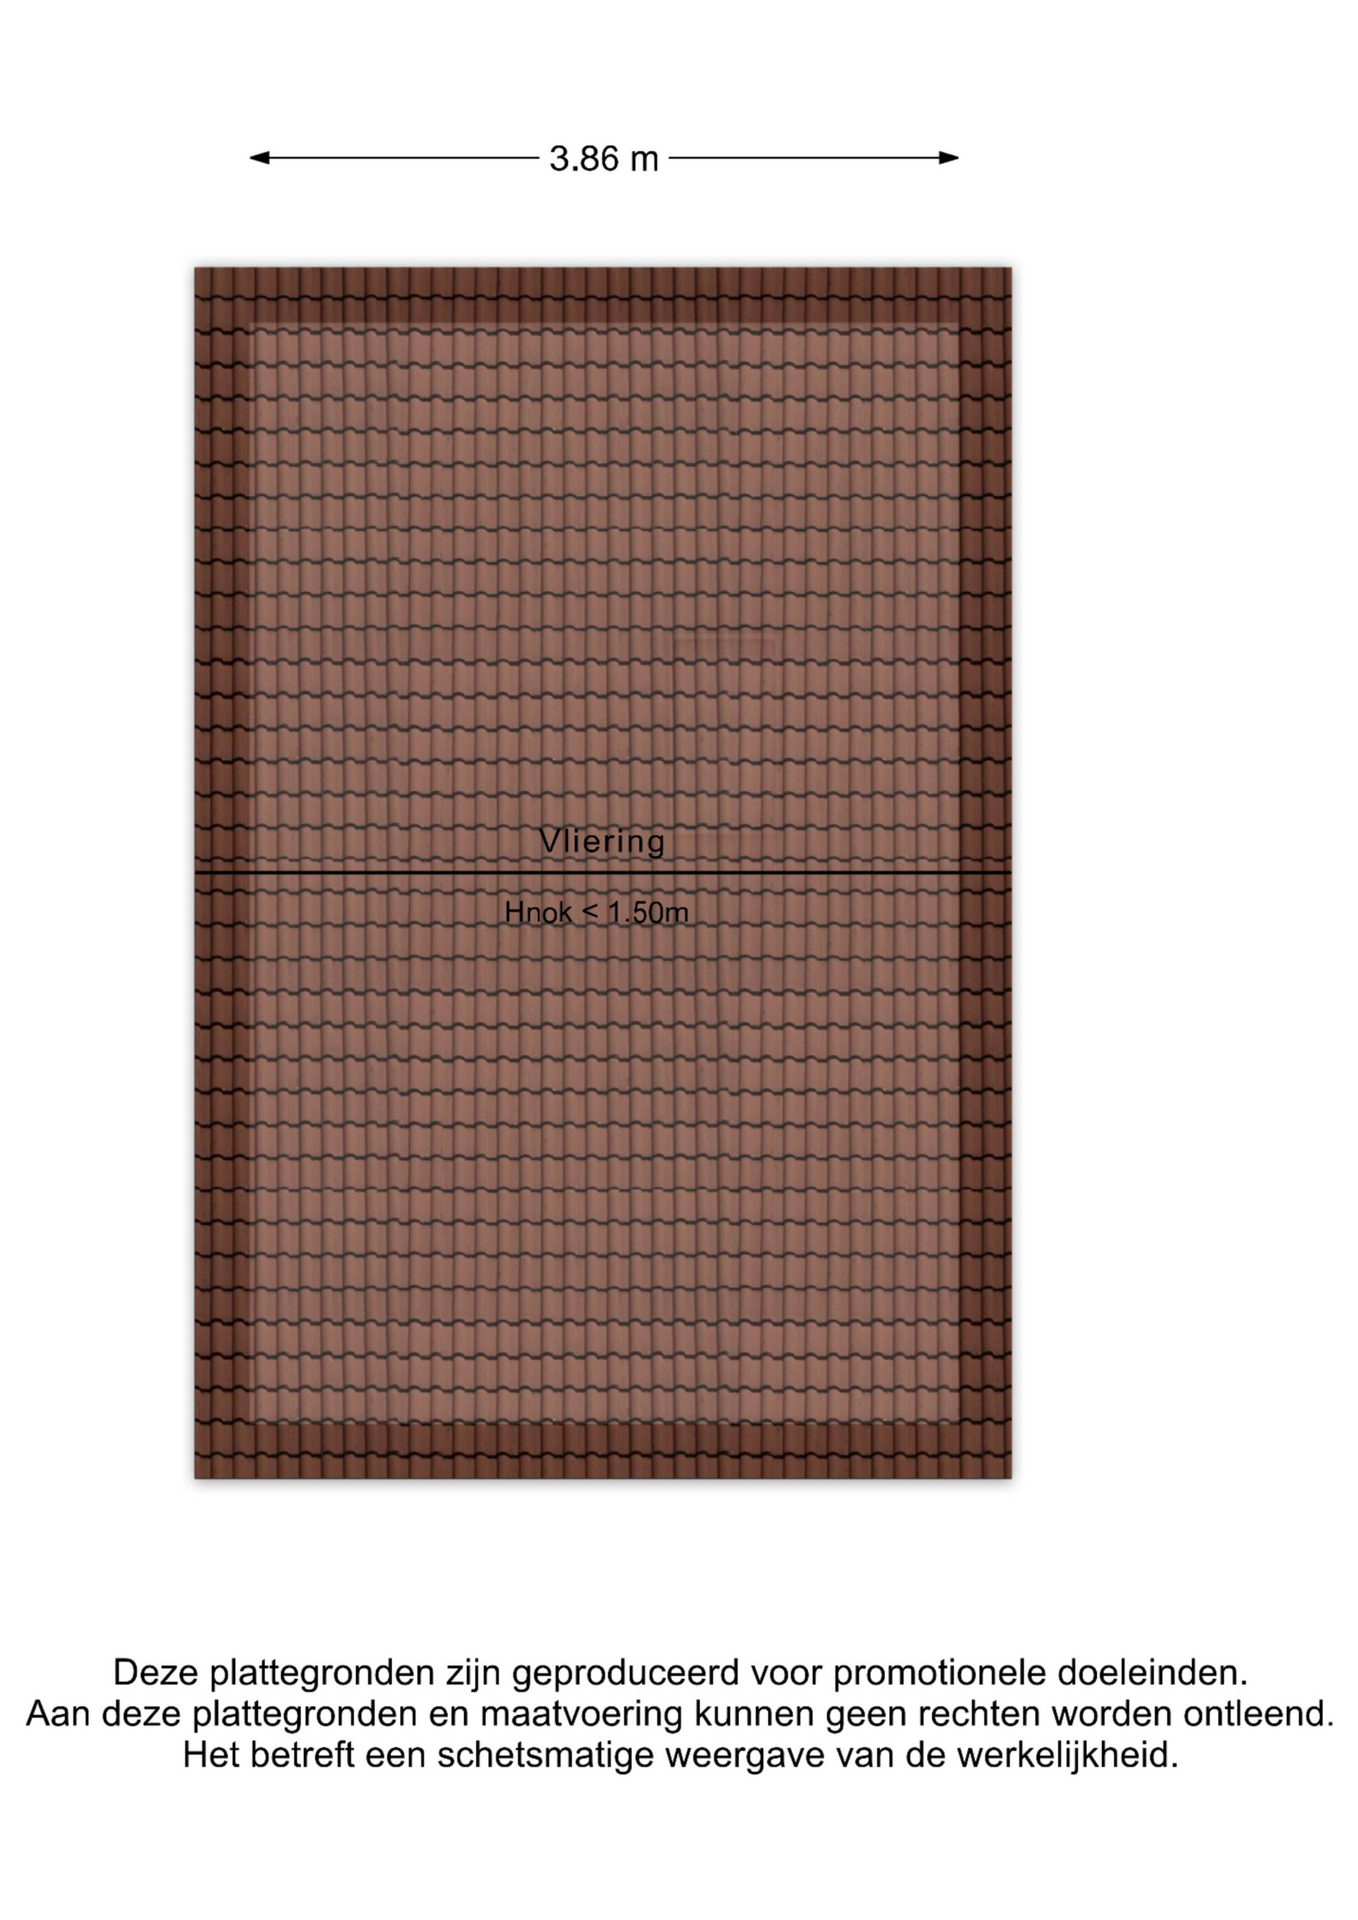
Spacious attic available for extra storage
East-facing backyard
* Favorable location in Lombok, near Utrecht city center and within walking distance of Utrecht Central Station
DWELL
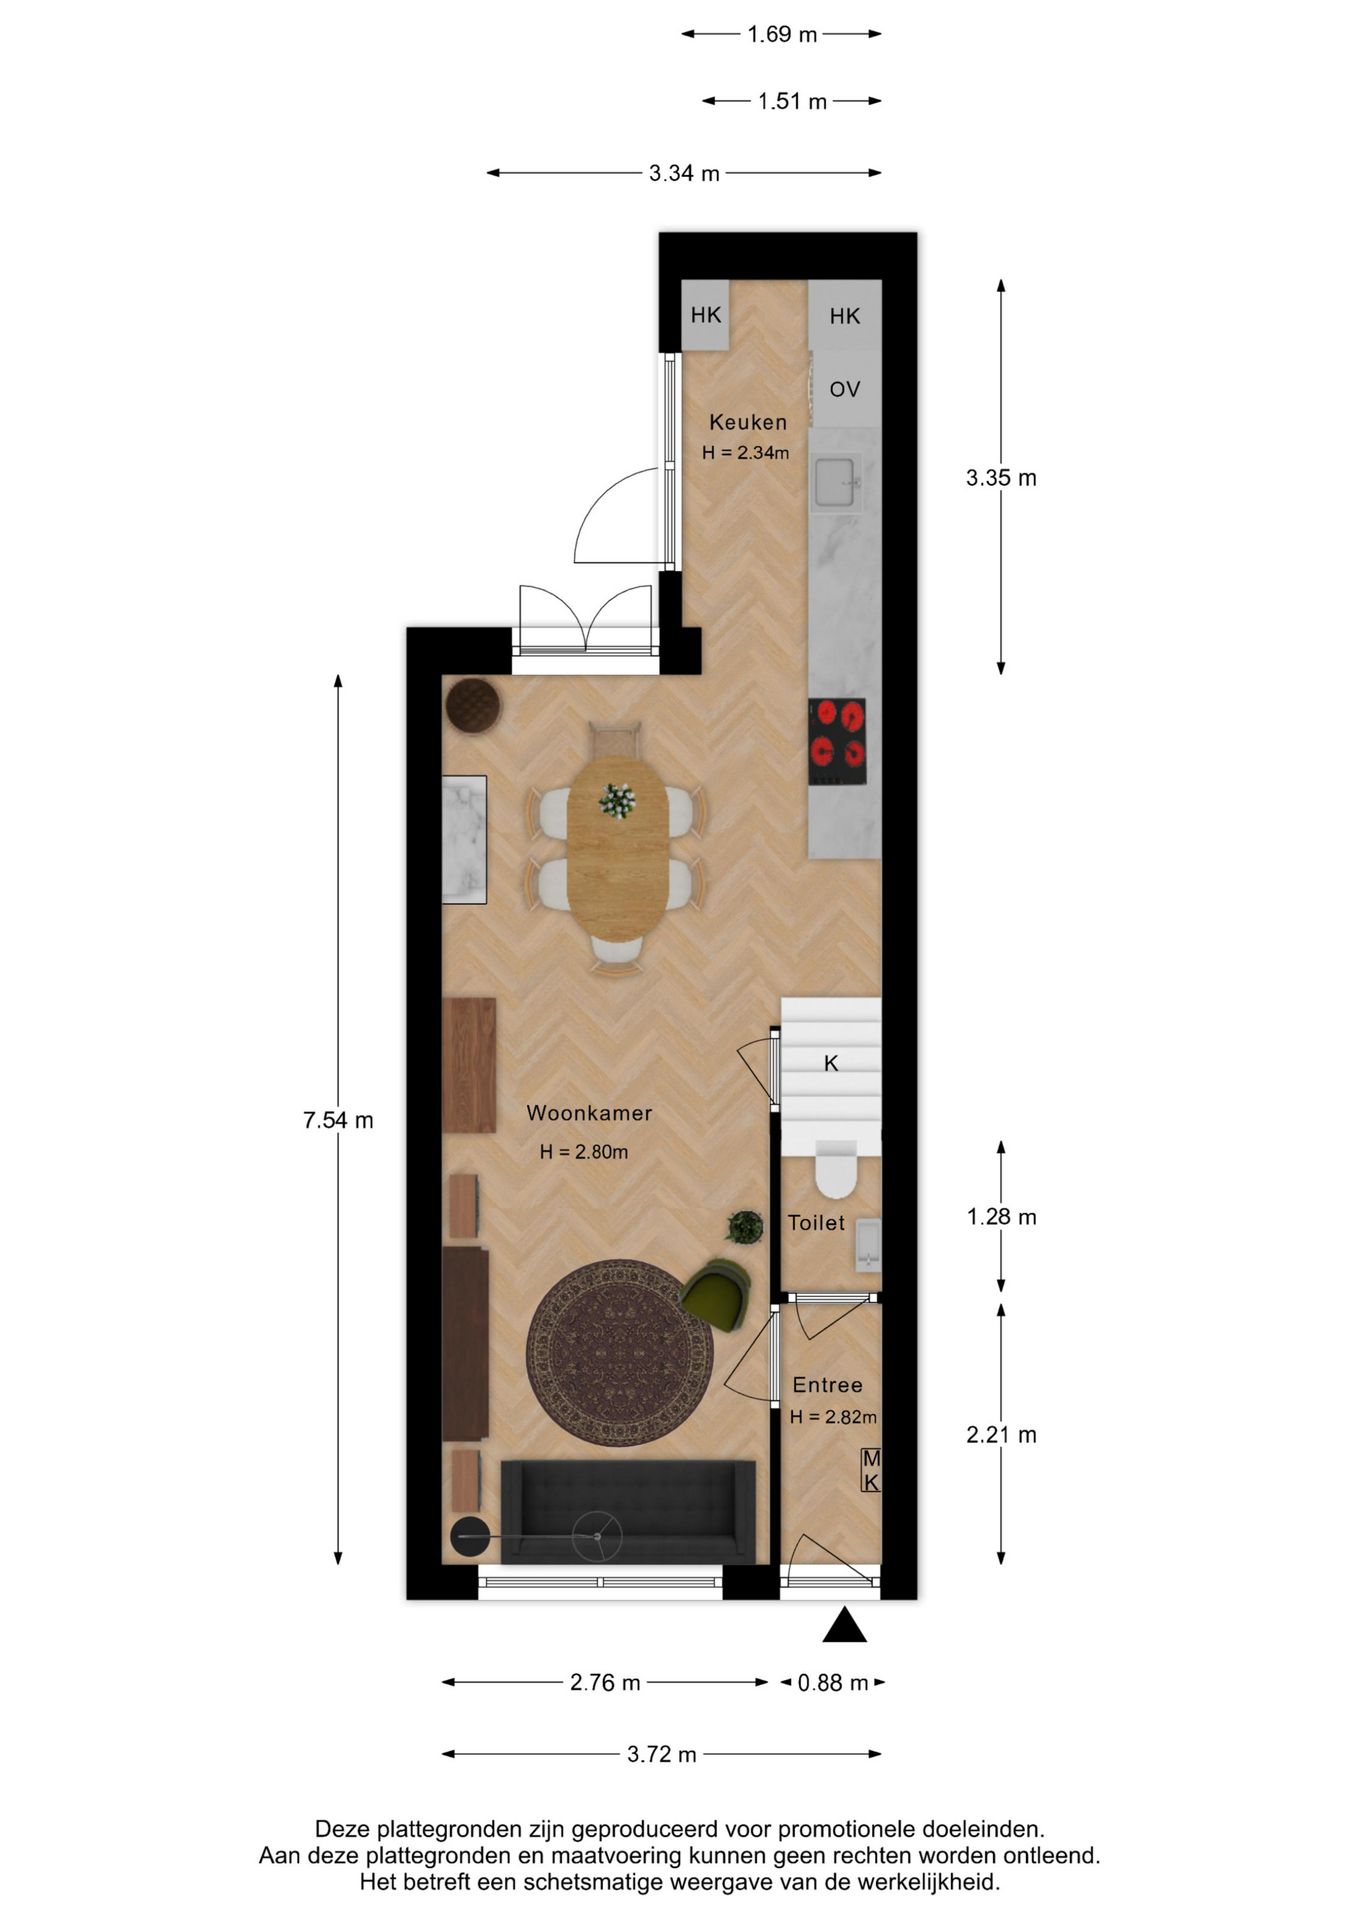
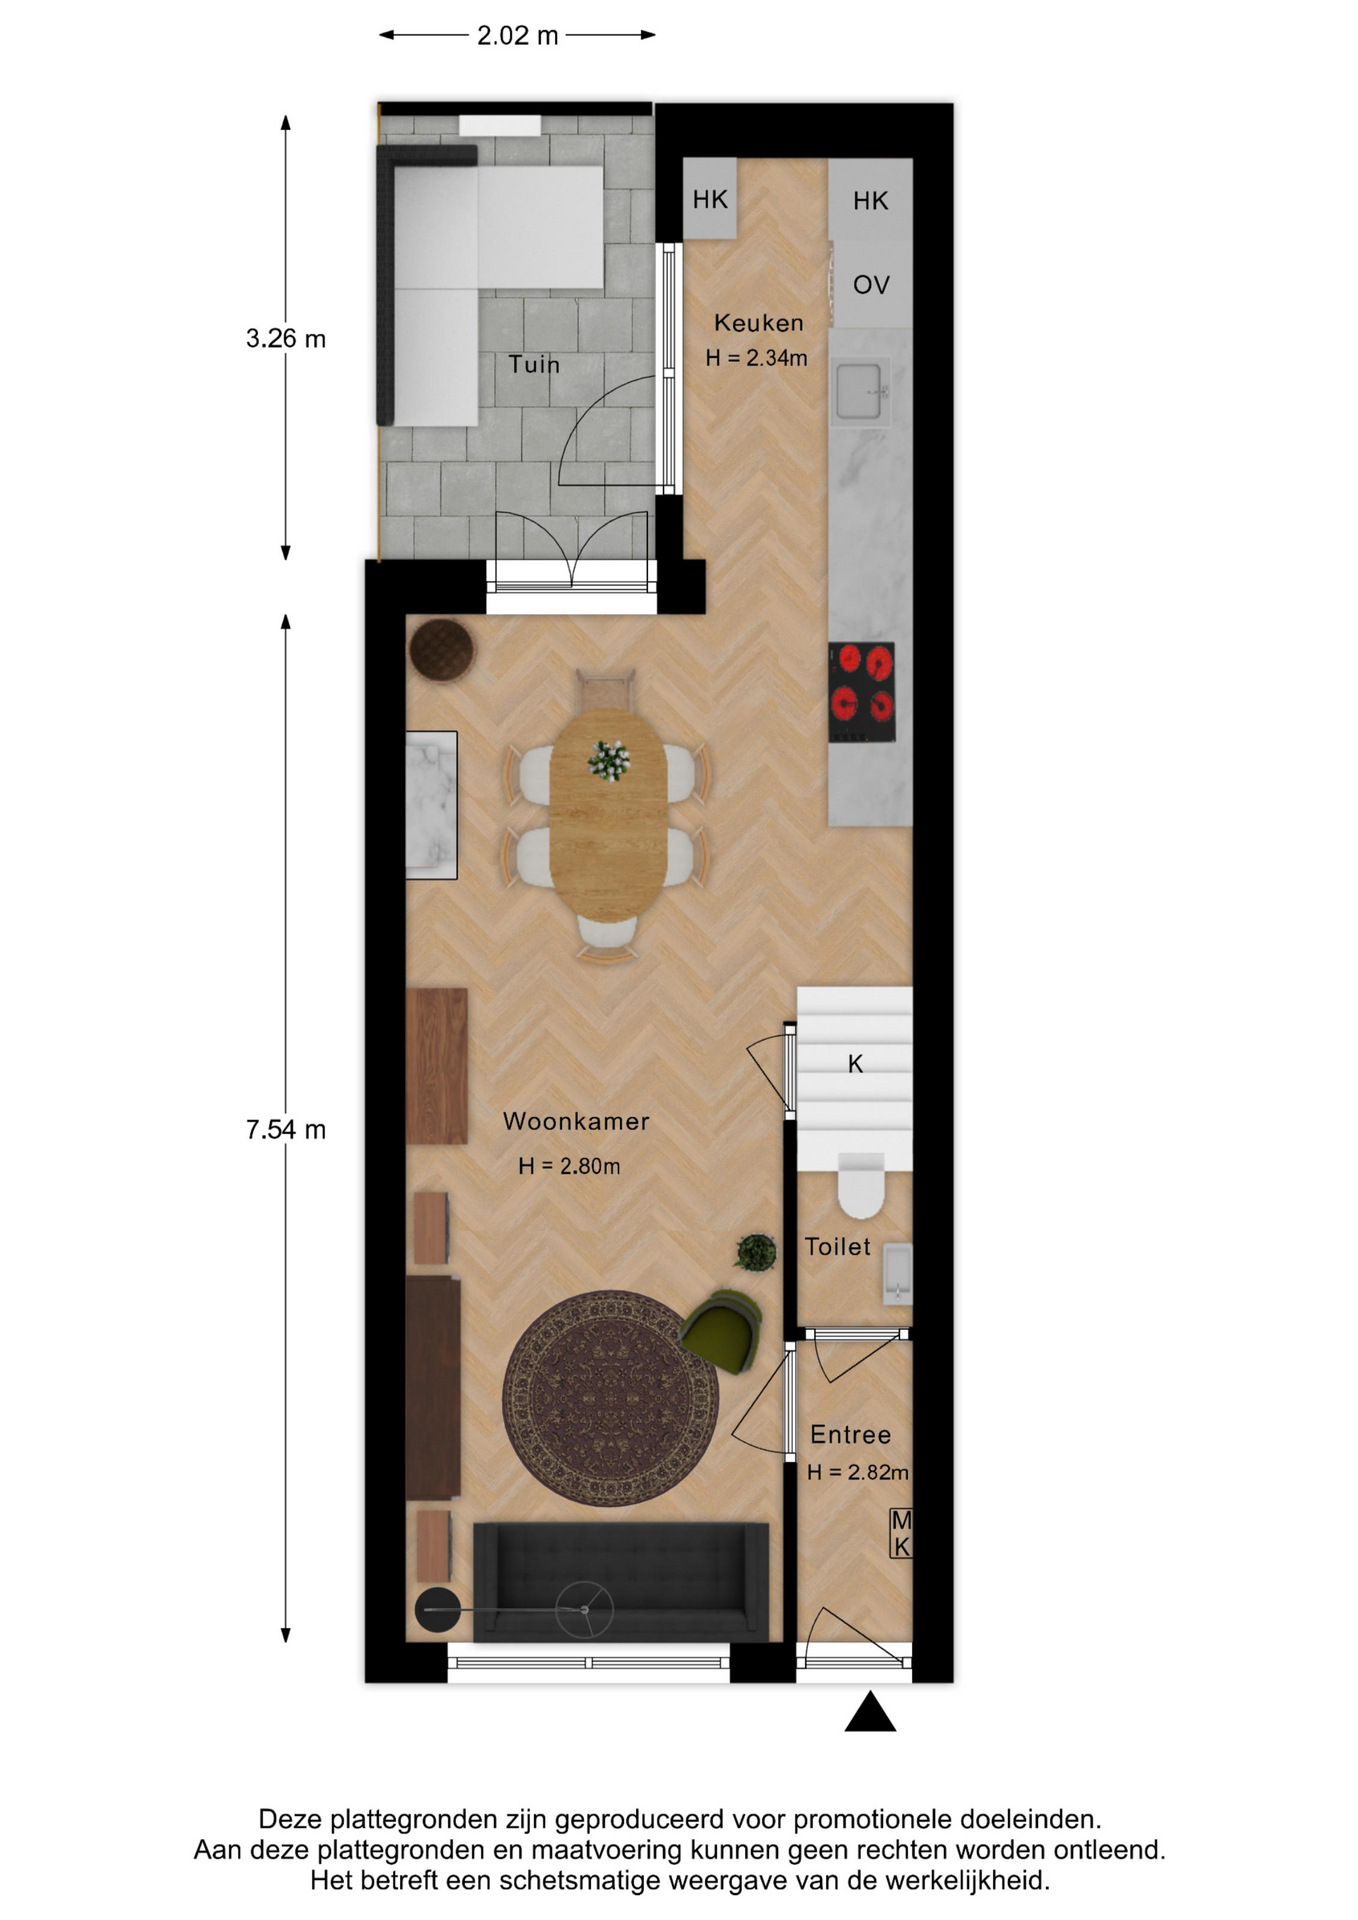
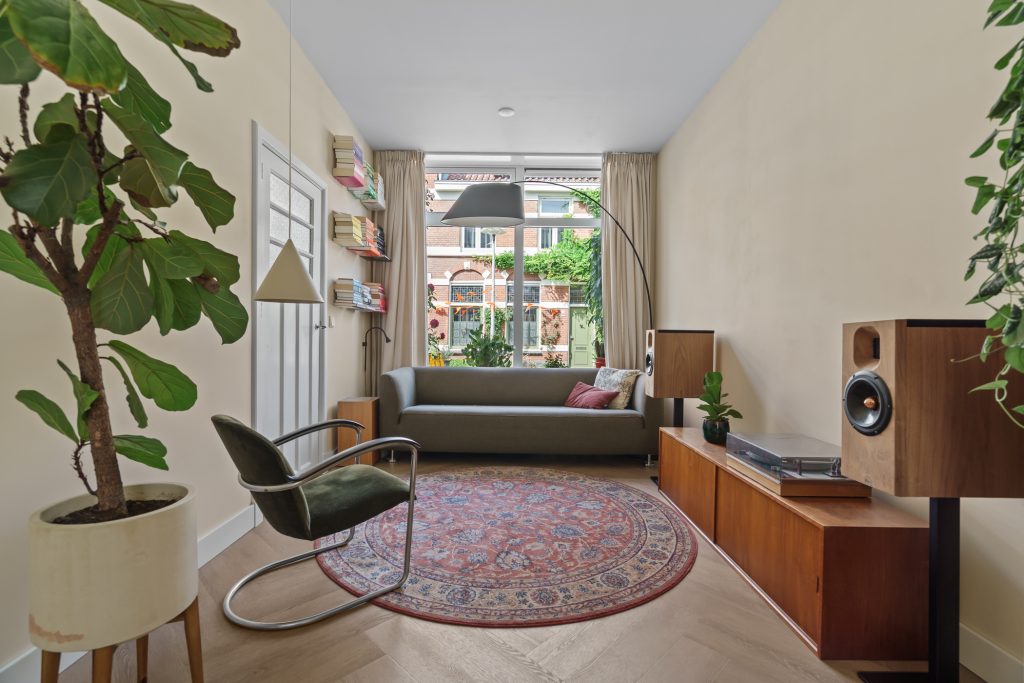
Through the hall, with space for a coat rack and access to the renovated toilet, you enter the living room. The living room has a large window that provides plenty of light in the room. There is space for both a comfortable seating area and a spacious dining area. The walls and floors are neatly finished and the entire ground floor has underfloor heating. From the living room, you look out onto the street, which creates a real neighborhood feel.
The kitchen adjoining the living room is practically laid out with ample space for cooking. The combination of white cabinet fronts and a dark countertop gives the kitchen a timeless look. Naturally, the kitchen is equipped with various built-in appliances such as a Quooker, induction hob with extractor hood, fridge-freezer, and a dishwasher. From the kitchen, you can step directly into your own city garden, which faces East. There is enough space here for a lounge sofa or a dining table.
SLEEPING AND BATHING
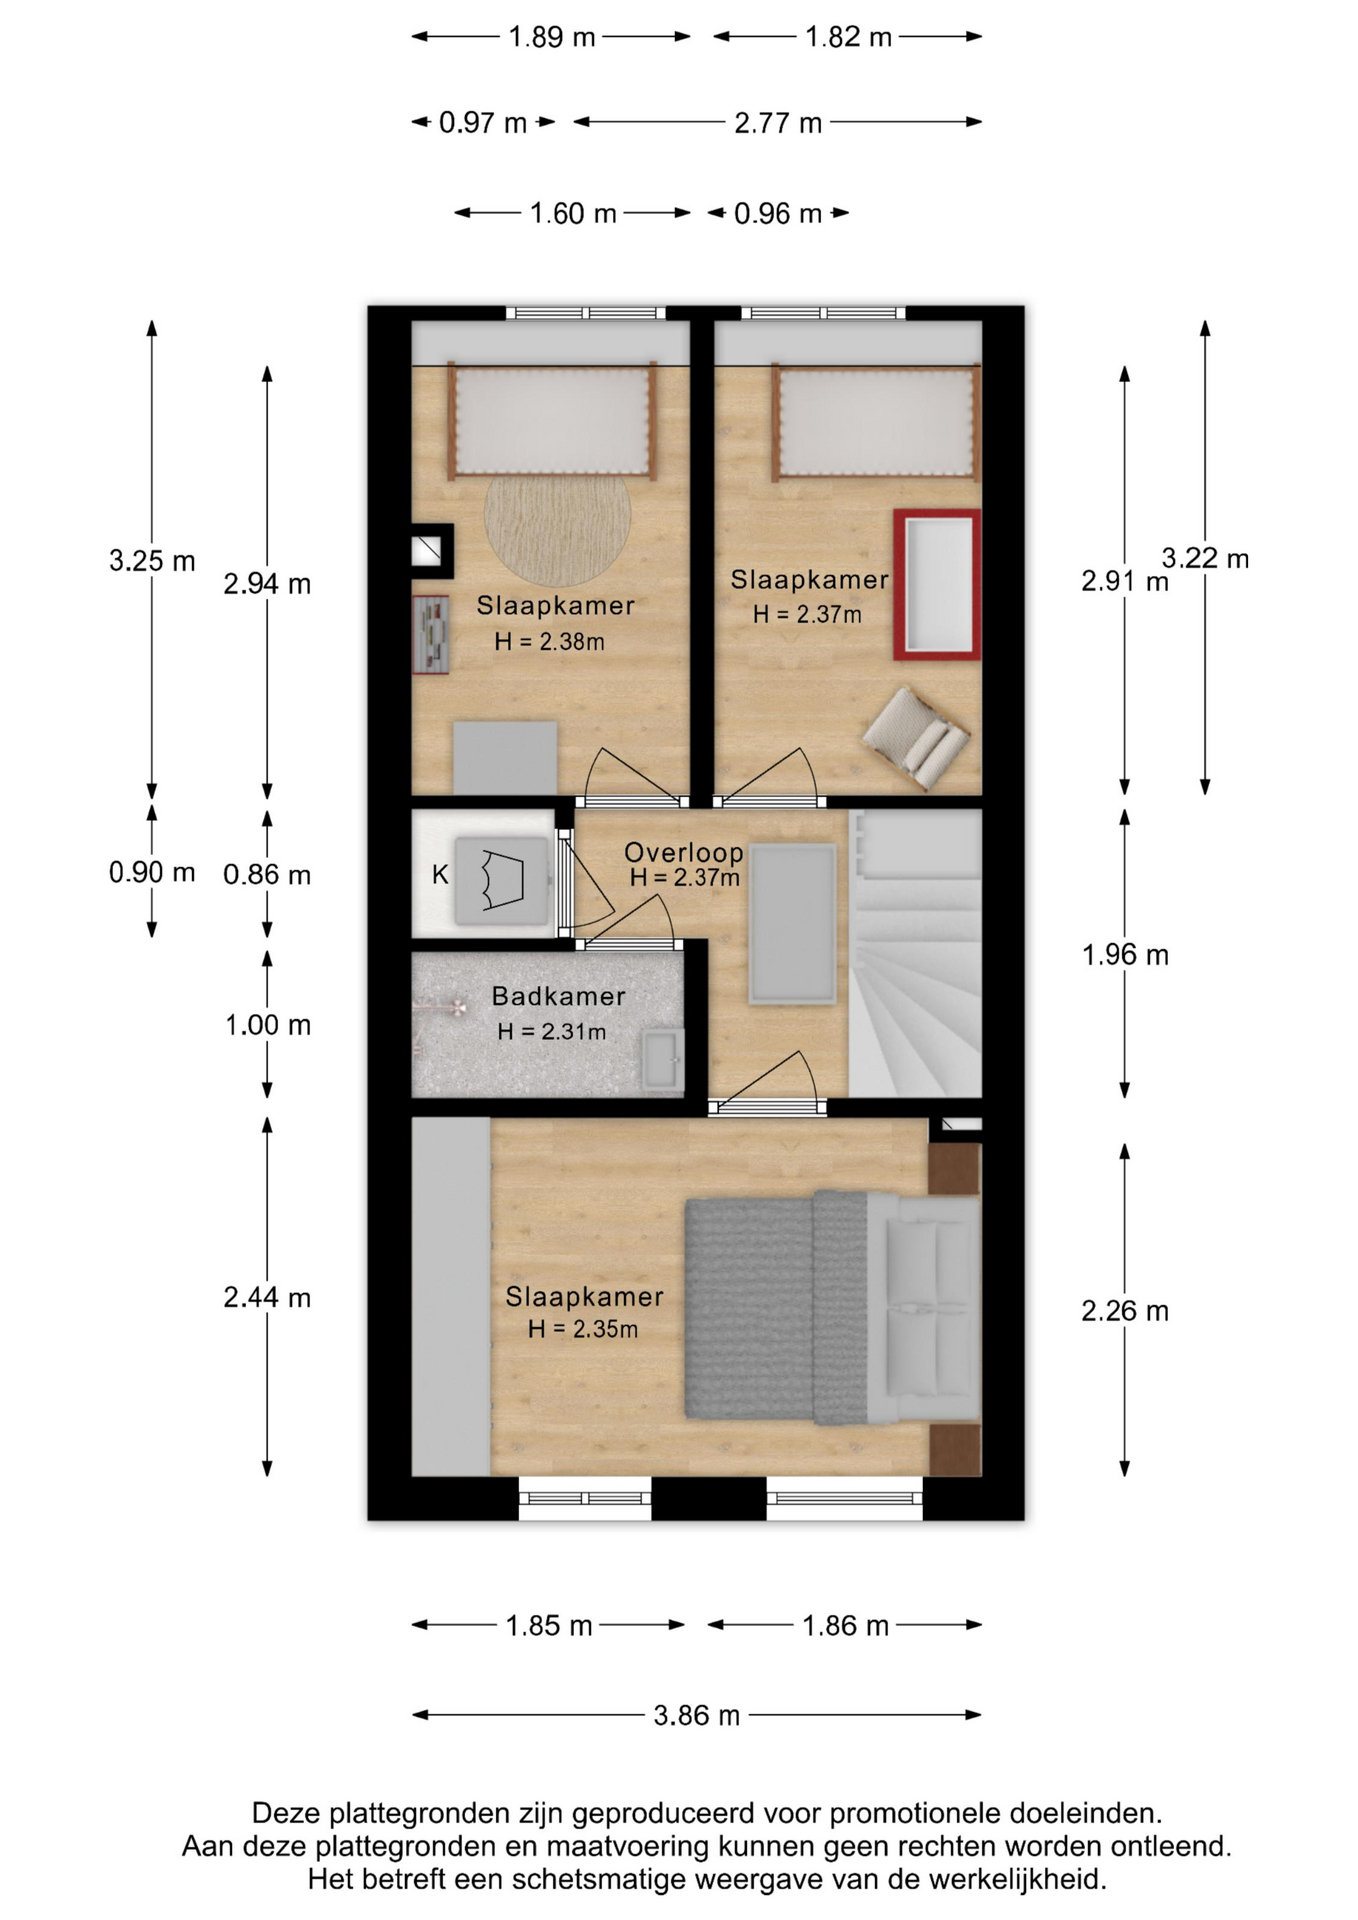
The house has three bedrooms, making the layout suitable for various living needs.
On the first floor, the landing provides access to all the bedrooms. The master bedroom at the front offers ample space for a double bed and a large wardrobe. Thanks to the two large windows, this is a pleasantly bright room. The second and third bedrooms are ideal as children's rooms, studies, or guest rooms. This floor also has underfloor heating throughout.
The bathroom is neatly executed and features a walk-in shower and a vanity unit.
THE NEIGHBORHOOD
The property is located in the popular Lombok neighborhood, one of Utrecht's most beloved city districts. Here you'll live among characteristic streets, specialty shops, cozy eateries, and creative entrepreneurs. The vibrant Kanaalstraat is within walking distance, and places like Molen de Ster also give the neighborhood its unique character. Various daycare facilities and schools are scattered throughout the neighborhood, making it very attractive for families as well.
In addition, accessibility is excellent. Within minutes you can cycle to the Utrecht city center or Utrecht Central Station. The A2 and A12 highways are also quickly accessible.
Utrecht Central: approx. 5 minutes by bike
Utrecht city center: approx. 5 minutes by bike
A2 and A12: reachable within minutes
Diverse bus connections and cycling routes in the immediate vicinity
About this property
Transfer
- Price
- € 475,000.00 buyer's costs.
- Status
- Available
- Acceptance
- By arrangement
Construction
- Building form
- Existing construction
- Year built
- 1901
- Roof type
- Saddle roof
- Insulation
- Roof insulation, Wall insulation, Floor insulation, Double glazing, High performance glass
- Garage
- No garage
Areas and contents
- Parcel
- 48 meters2
- Living area
- 63 meters2
- Content
- 227 m3
- Outdoor spaces built or detached
- 0 m2
- Garden area
- 7 m2
Classification
- Number of rooms
- 4
- Number of bedrooms
- 3
Location
- Location
- In residential area
Garden
- Type
- Backyard
- Width
- 6 ft 7.6 in
- Length
- 3.26 m
- State
- Maintained
- Location
- East
- Rear
- No
Equipment
- Parking facilities
- Paid parking
Video
Floor plans