Utrecht - Oasedreef 3
- 126 m² living area
- 157 m² plot
- 4 bedrooms
- Year built 1968
Are you looking for a high-quality and luxurious move-in ready home? Then look no further.
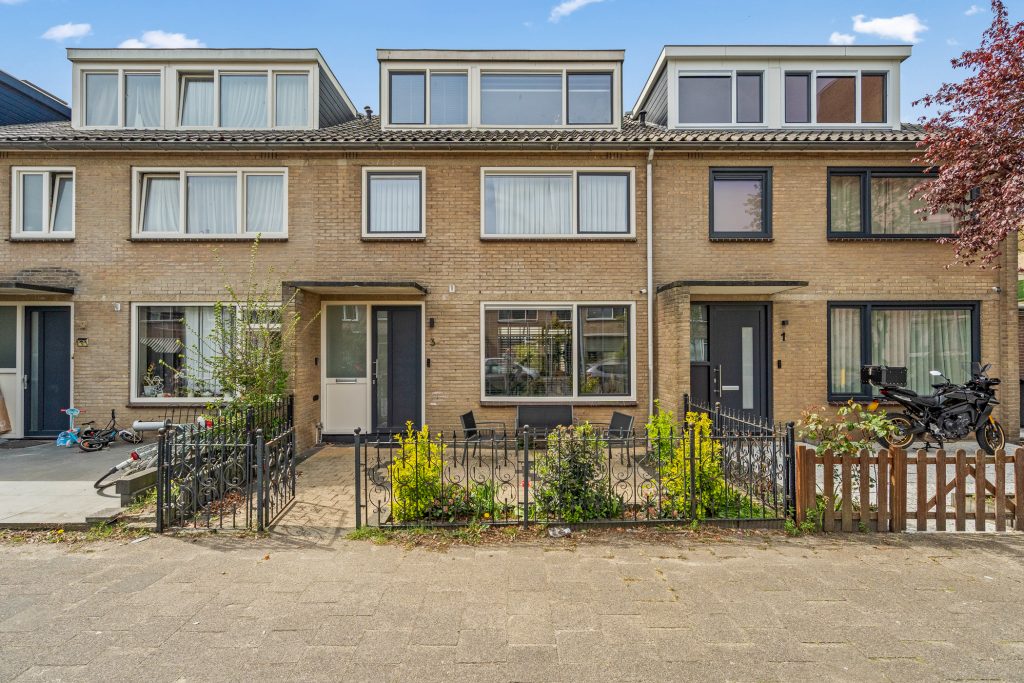
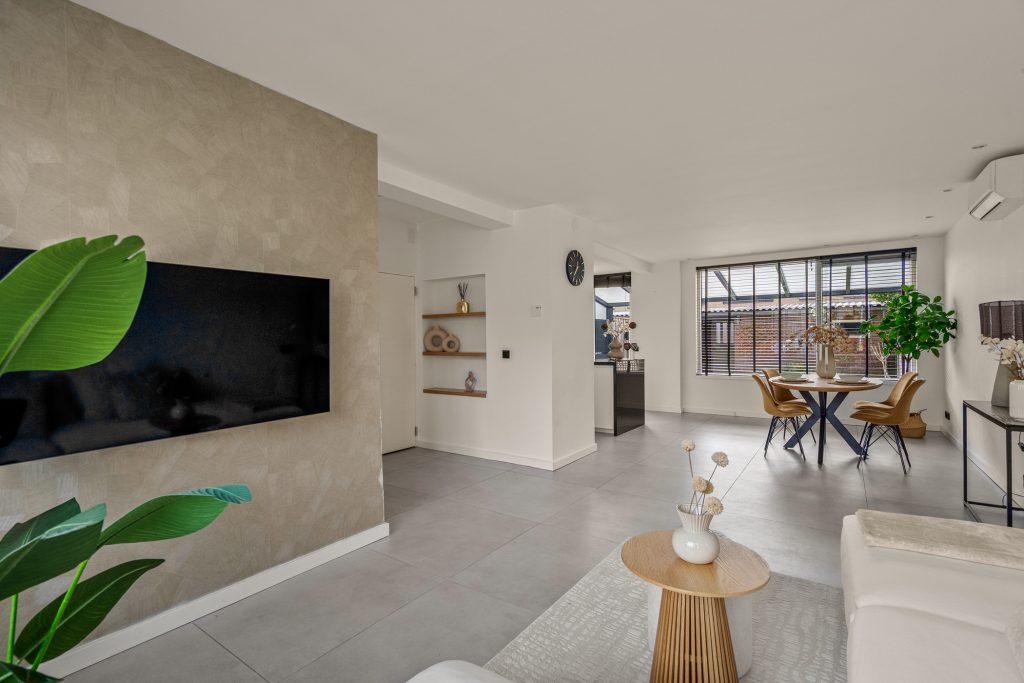
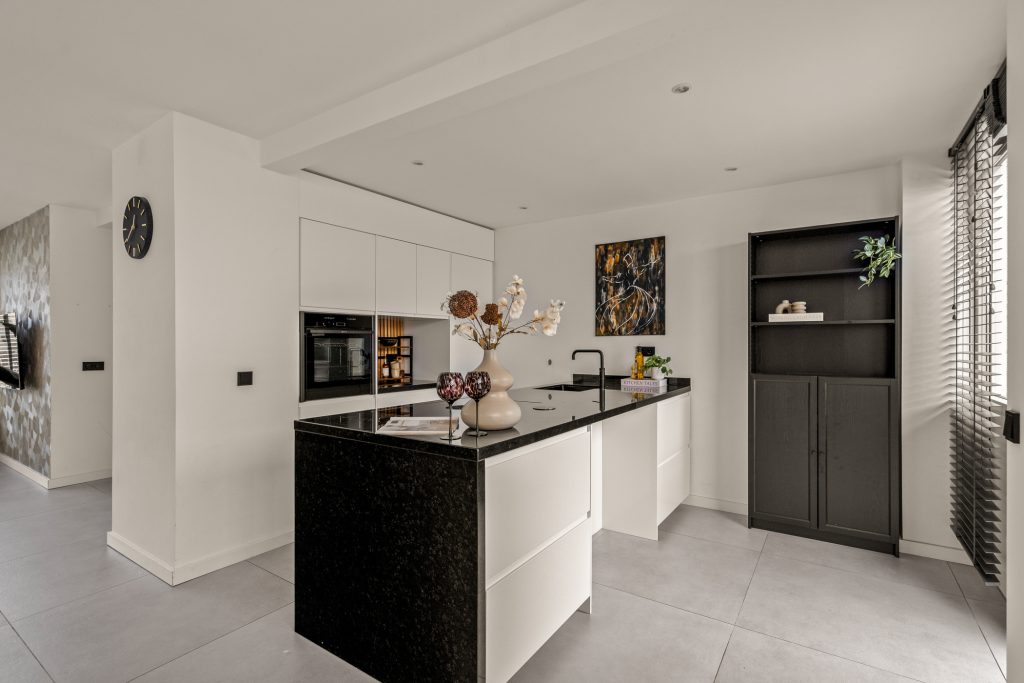
Oasis Drive 3 is located in a cul-de-sac, which ensures tranquility and little traffic in front of the door. The house has no less than 126 m² of living space and was completely renovated in 2021. And with complete we really mean complete: everything has been thought of. The first floor has underfloor heating, there is a new kitchen with cooking island installed and the toilet has been renovated. The bathroom is also completely renovated and luxuriously equipped. In addition, the entire house has air conditioning, new floors, stucco, new plumbing and new frames with HR++ glass. In short: a high quality, luxurious and completely ready to move in home.
DETAILS:
- Built in 1968 | renovated in 2021
- 126 m² | 4 full-size bedrooms
- Energy label B
- Luxurious, spacious eat-in kitchen with island
- High-quality bathroom with whirlpool, walk-in shower, double sink cabinet and second toilet
- Air conditioning throughout the house
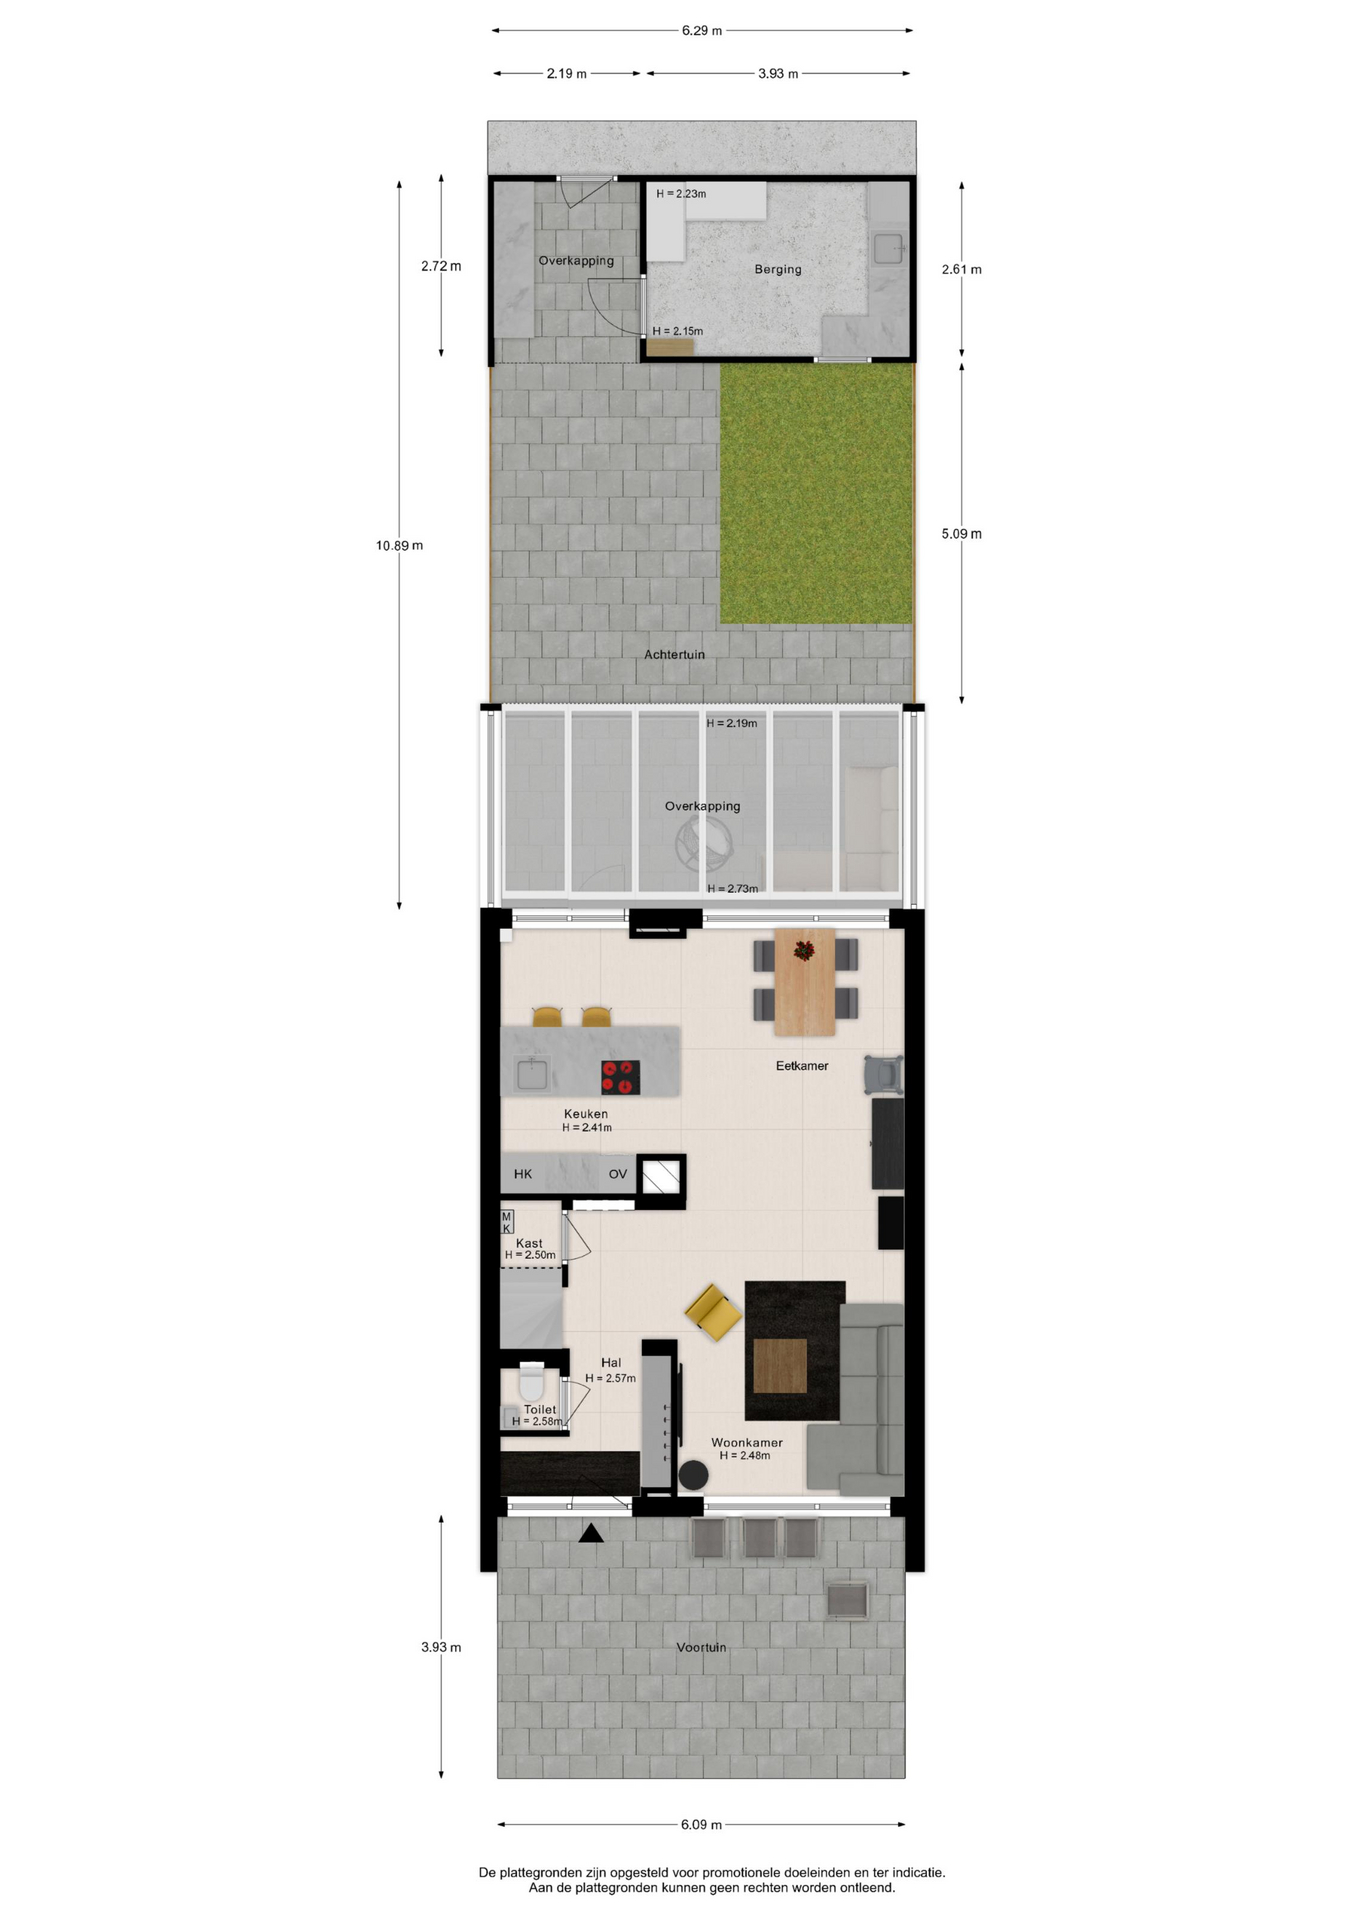
- Spacious backyard of approximately 68 m², facing southwest
- Canopy with lighting and a spacious storage room (10m²)
- Heating via your own central heating boiler
- Located in a cul-de-sac and quiet street
- Leasehold has been bought off in perpetuity (av1989)
LIVING:
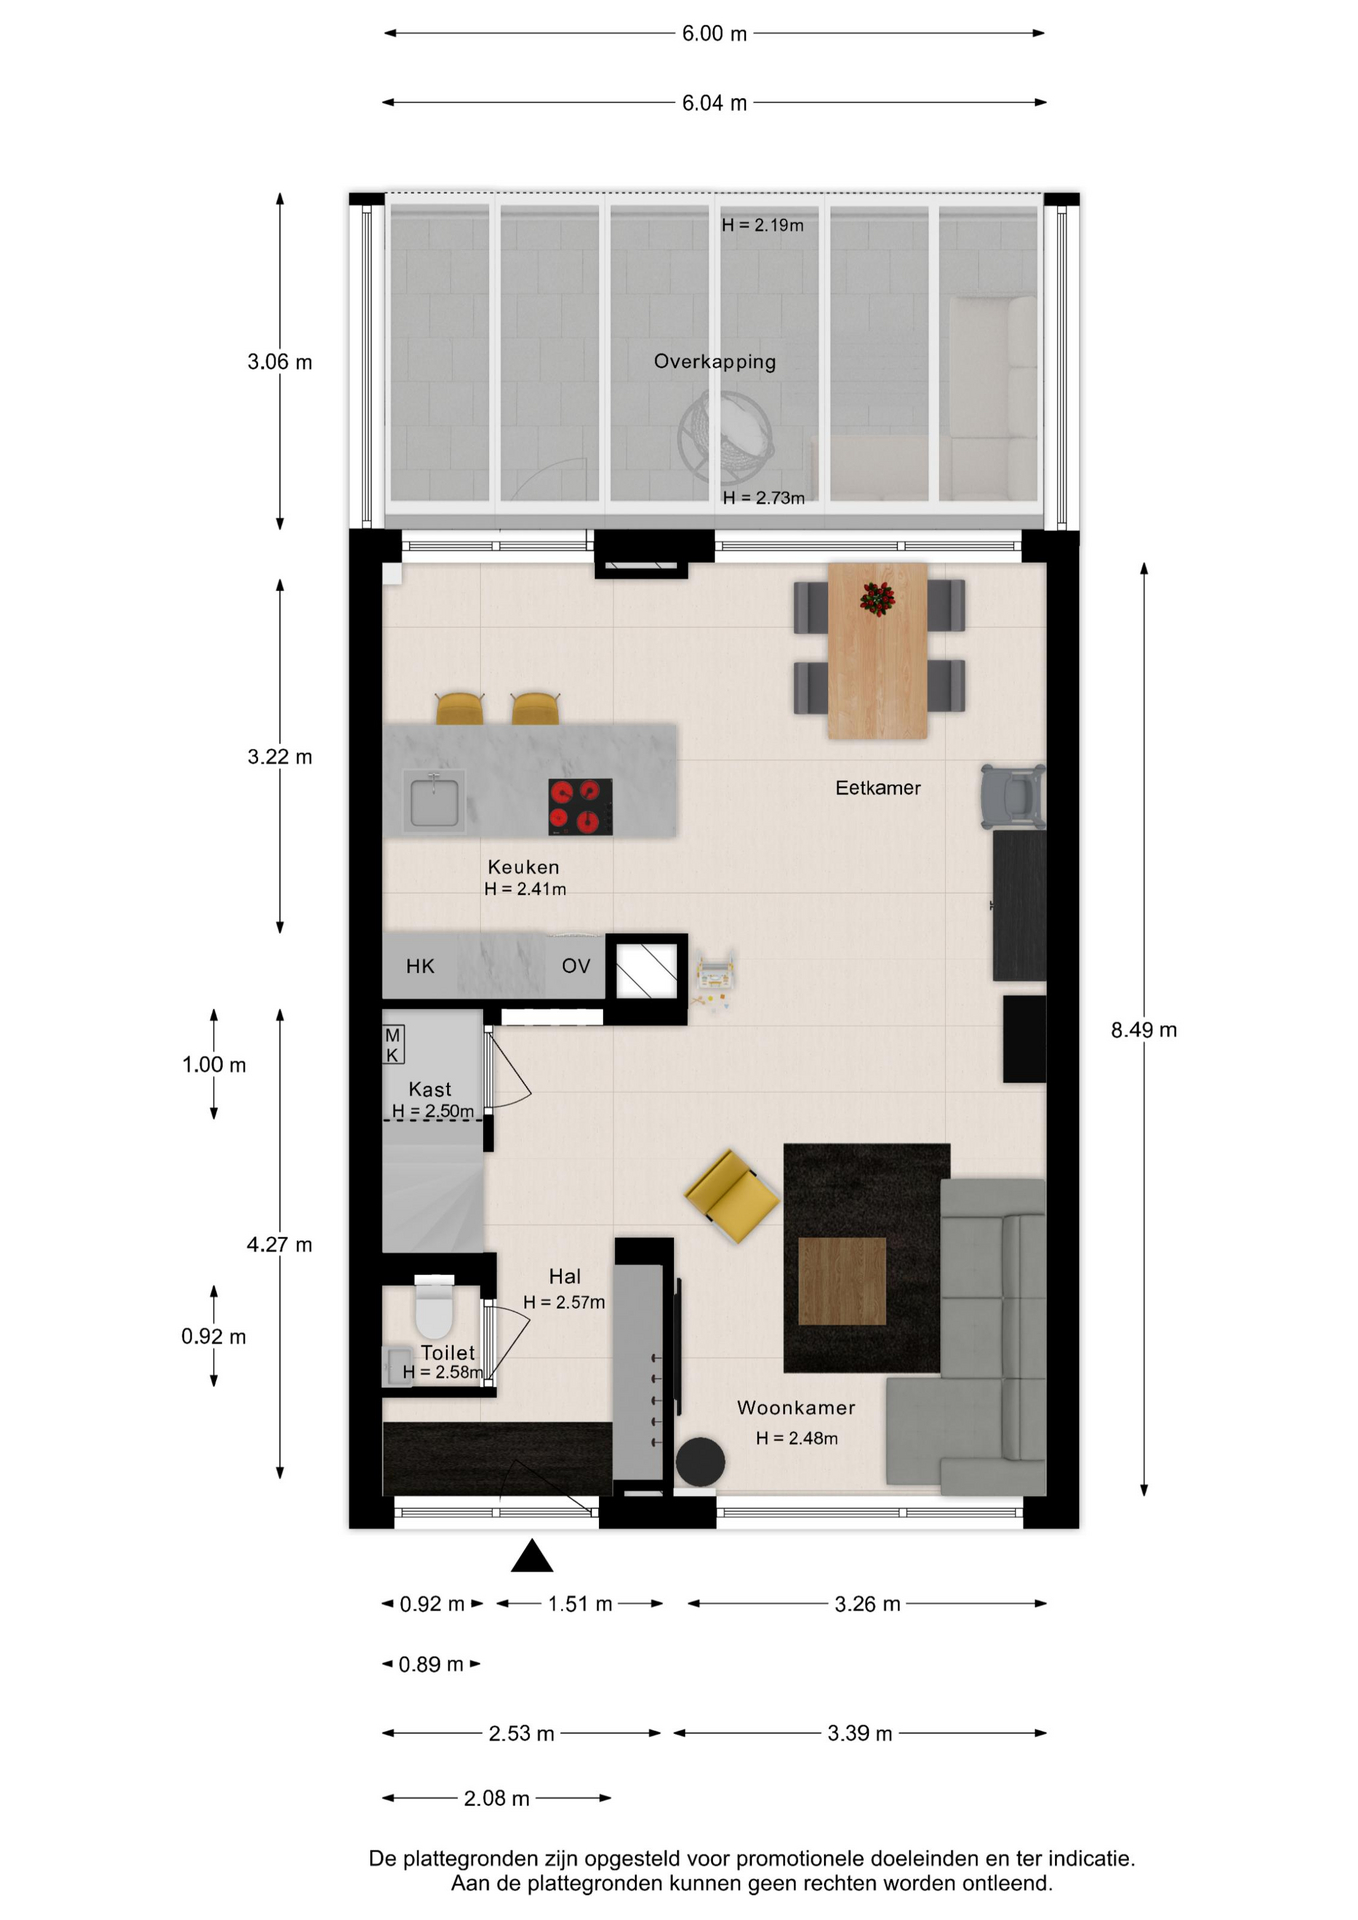
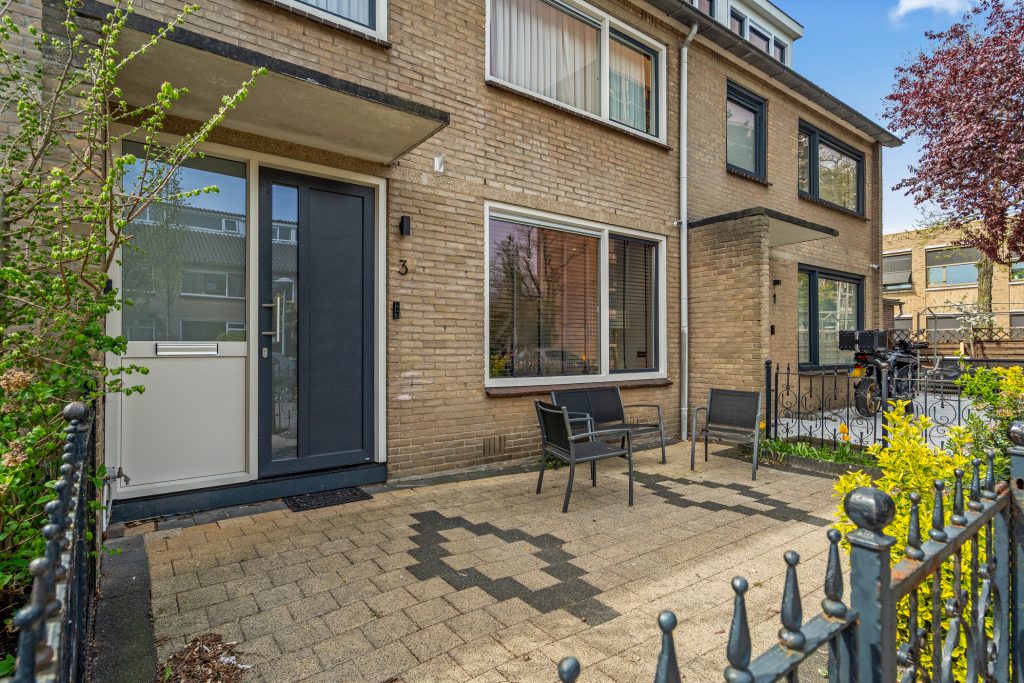
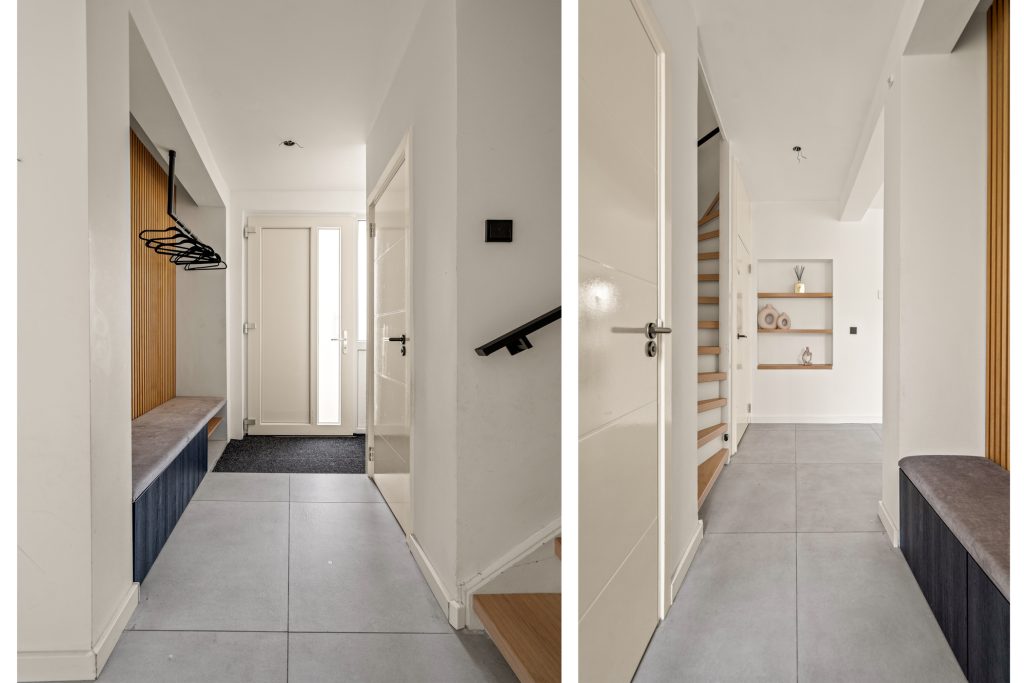
You enter the house in a spacious hall with enough space for the wardrobe and room to put down a stroller, for example. Directly on the left is the toilet. On the right side you enter the spacious living room. The living room is located at the front and offers all the space for a comfortable and cozy seating area.
At the rear you will find the kitchen diner with space for a dining table. You can place your 6-person dining table here with ease. The luxurious, high-quality kitchen with an island has all the appliances you need to prepare a delicious dinner for family, friends or relatives. The kitchen island also provides space to sit down while cooking or to enjoy a cup of coffee together in the morning.
SLEEPING AND BATHING:
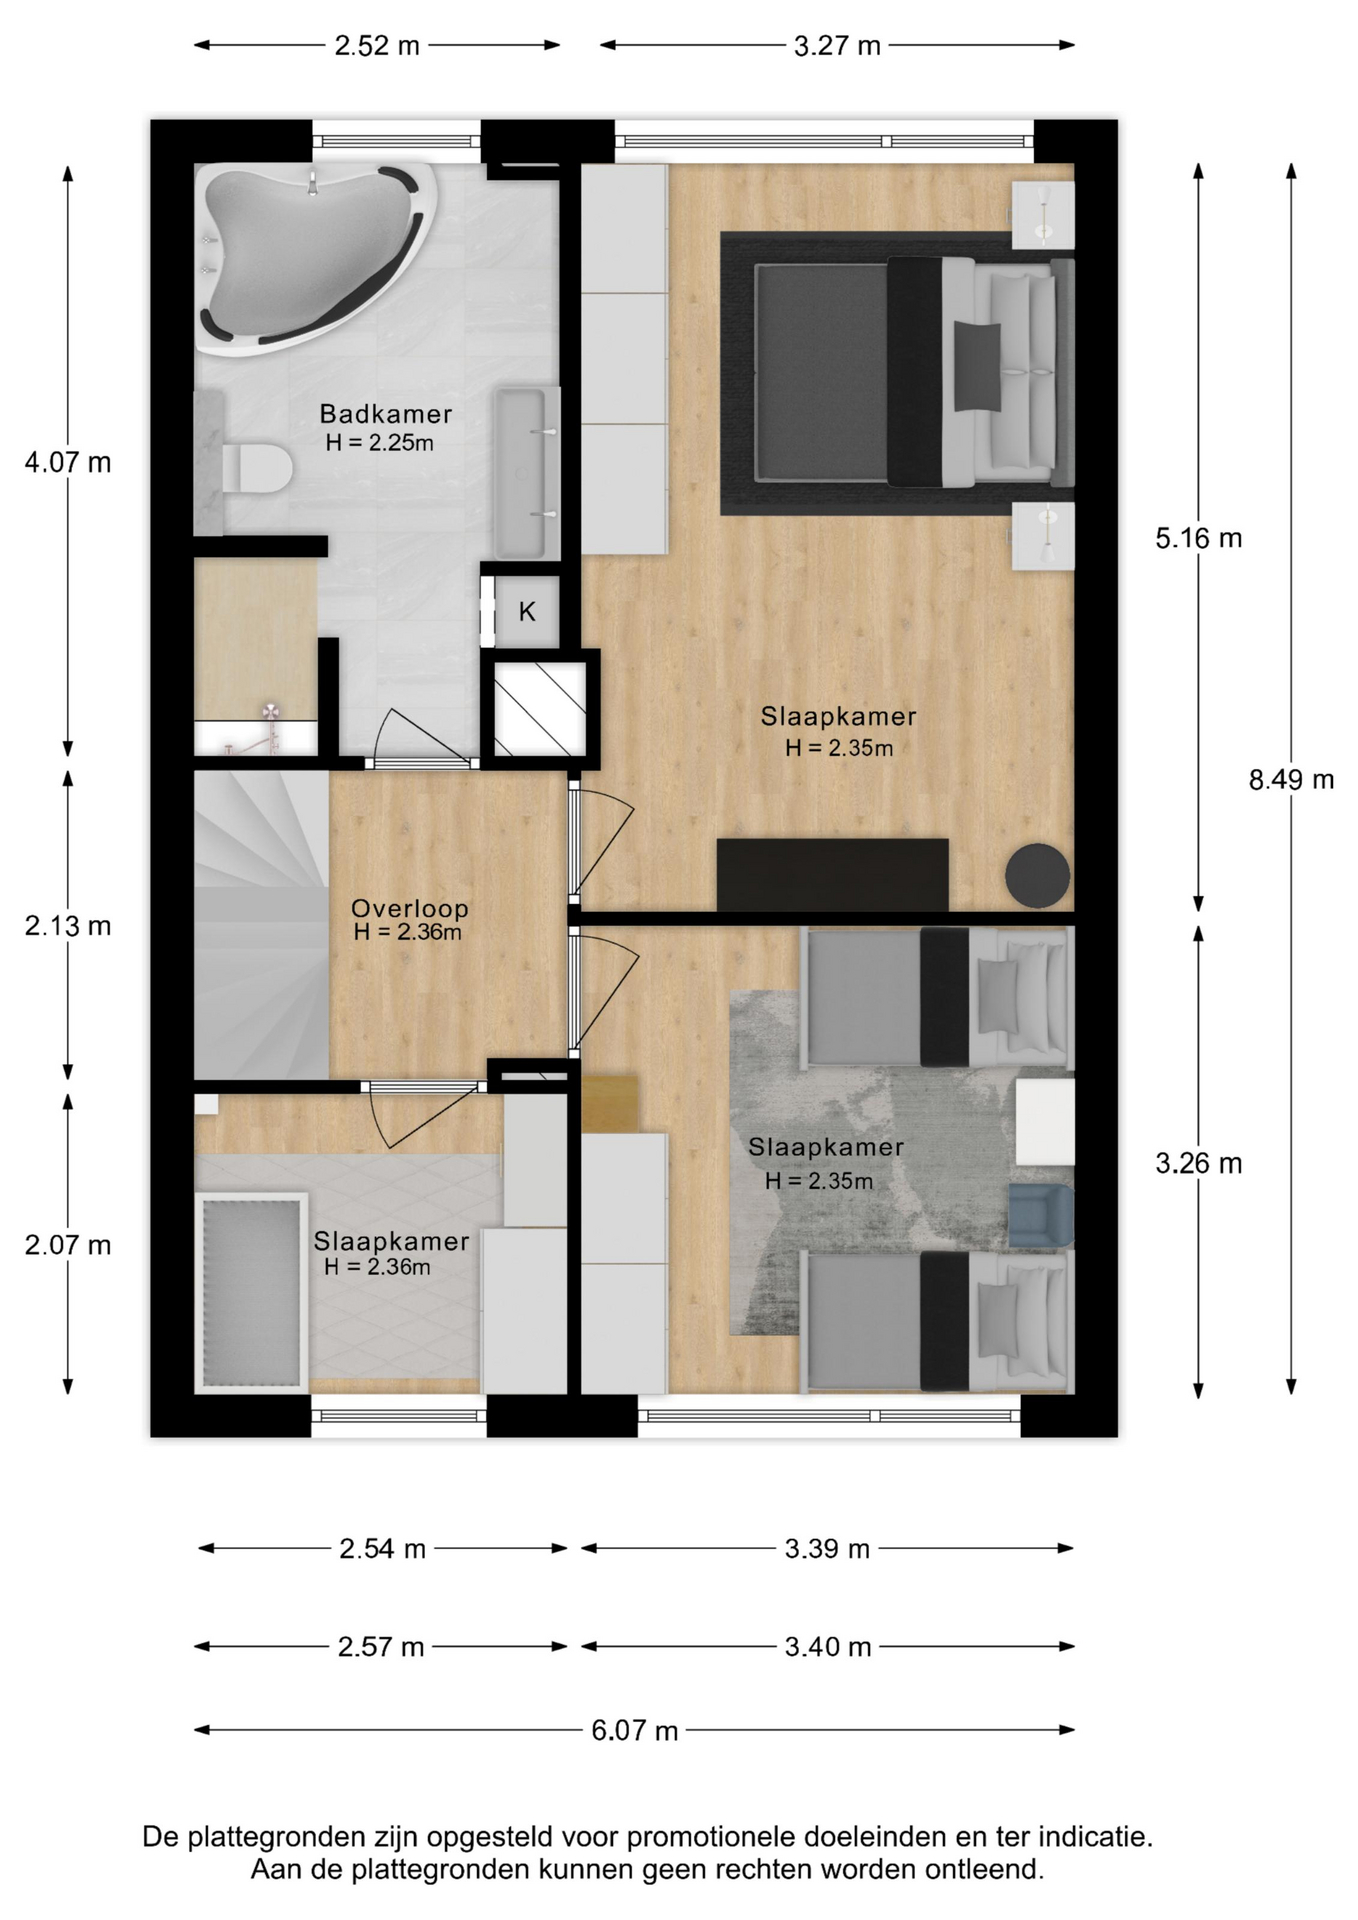
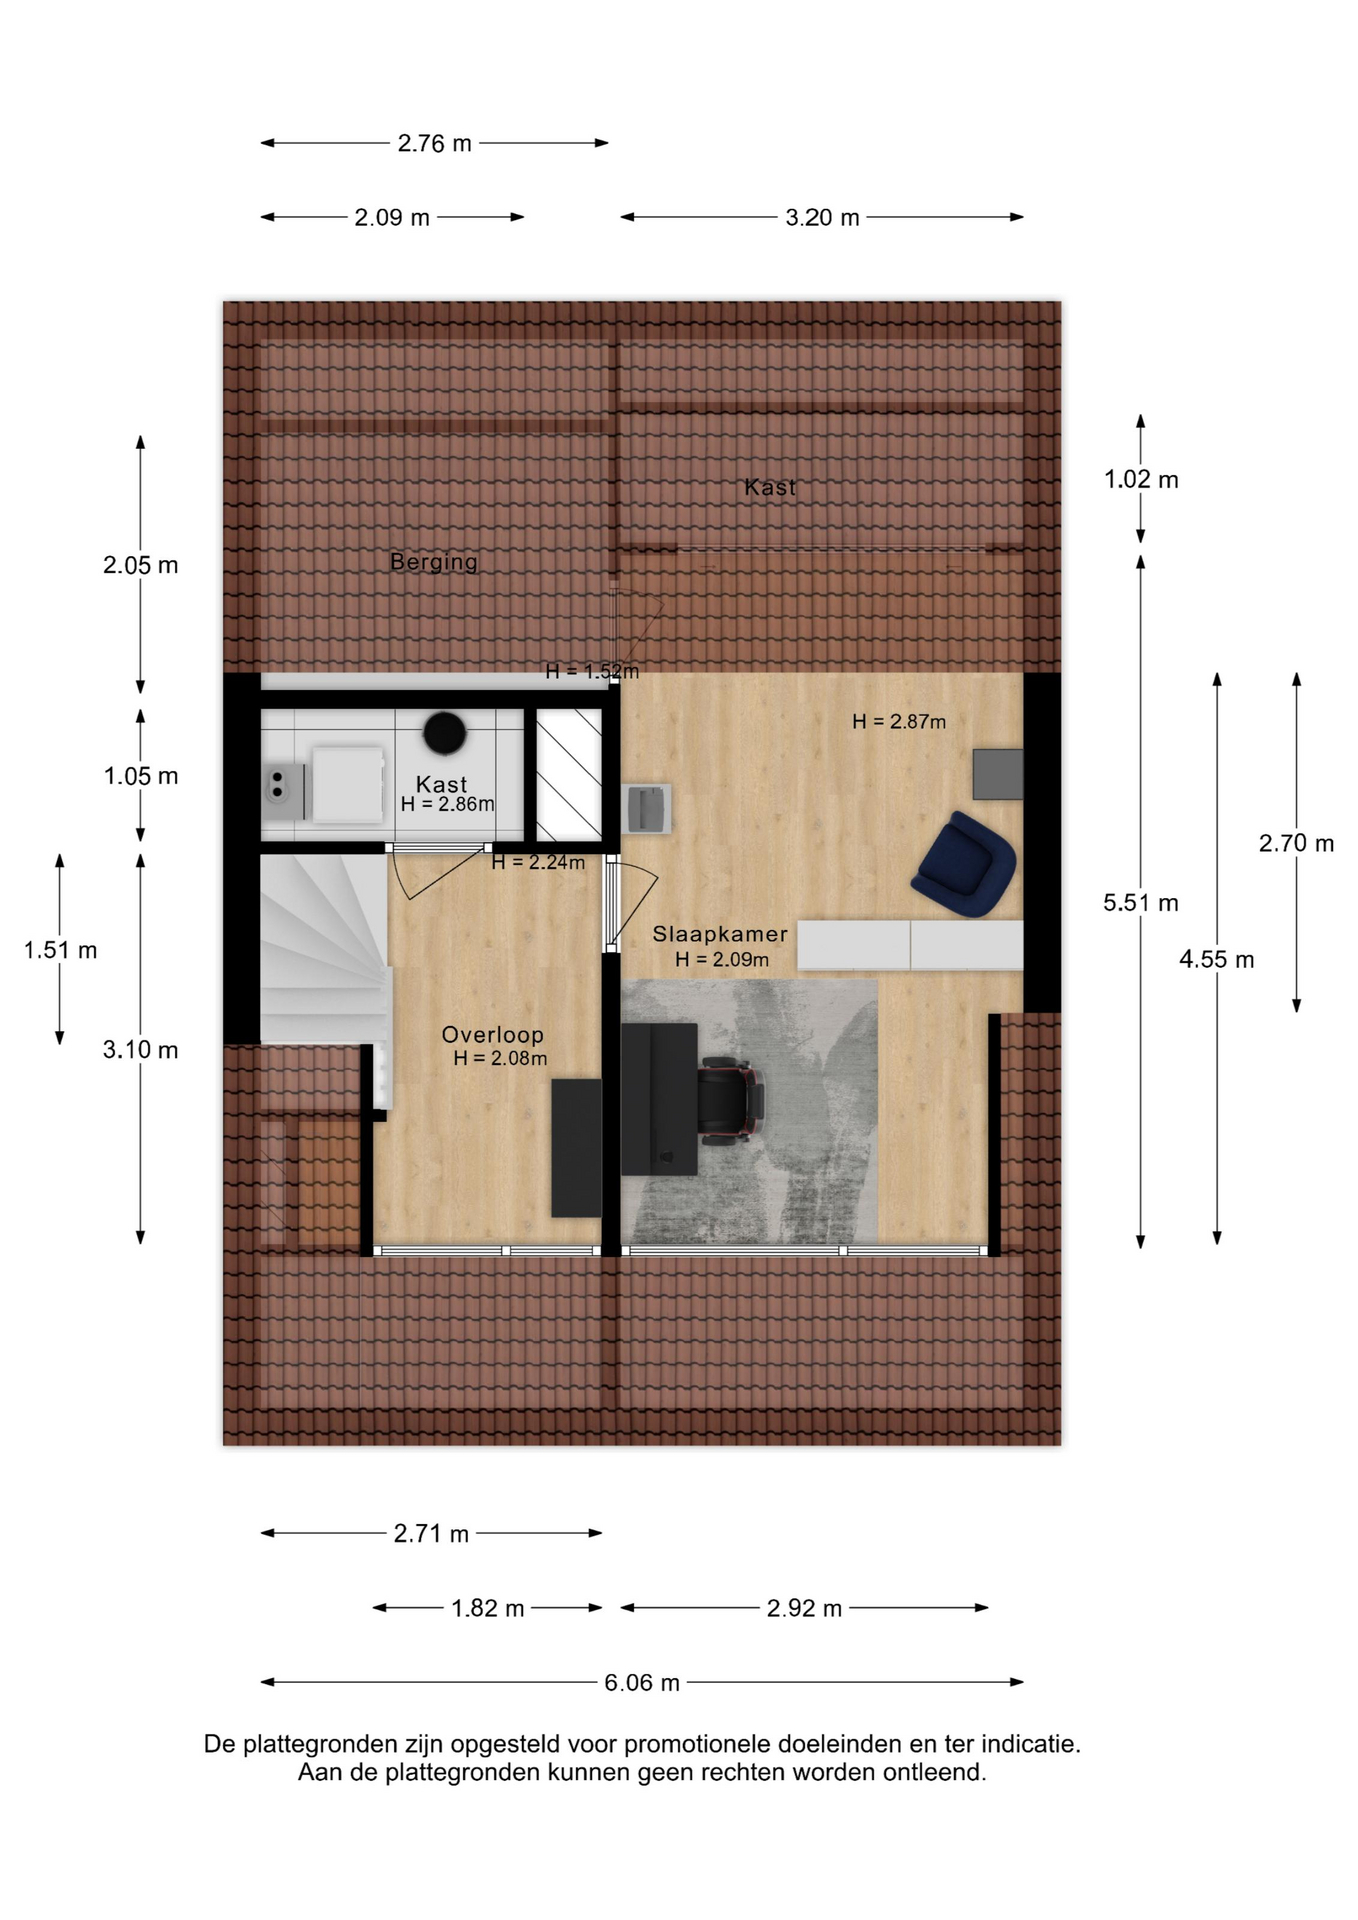
On the second floor, the landing gives access to three bedrooms: a smaller bedroom at the front, a spacious bedroom also at the front and at the rear the master bedroom, a spacious and comfortable room fully deserving of this title.
The bathroom, like the rest of the house, has been renovated and finished to a high standard. You will find a walk-in shower, whirlpool tub, double sink cabinet, heated mirror, toilet and design radiator. More desirable in a bathroom is hardly possible.
OUTSIDE:
At the front you have a private front garden, ideal for storing bicycles. The backyard is without a doubt one of the nicest spots of this home. With 69 m² of outdoor space, a luxurious canopy with lighting, a spacious storage room of 10 m² and an additional canopy for the BBQ, for example, you can fully enjoy the outdoors here. The garden is also located on the southwest, perfect for sun lovers.
ENVIRONMENT:
Oasedreef is located in the green and child-friendly neighborhood of Overvecht, a neighborhood known for its excellent amenities such as schools, sports facilities and stores. Within walking and biking distance you will find Winkelcentrum Overvecht and several parks to walk or exercise. Public transport is excellent: Utrecht Overvecht station you reach within minutes and several bus lines take you quickly to the center of Utrecht. The A2 and A27 motorways are also nearby, so you can quickly leave the city.
There are plenty of amenities for children: a wide range of schools and child care, many playgrounds in the neighborhood and within walking distance City Farm Gagelsteede, where children are guaranteed to have fun.
About this property
Transfer
- Price
- € 525,000,- k.k.
- Status
- Sold
- Acceptance
- By arrangement
Construction
- Building form
- Existing construction
- Year built
- 1968
- Roof type
- Saddle roof
- Insulation
- Roof insulation, Wall insulation, High performance glass
- Garage
- No garage
Areas and contents
- Parcel
- 157 m2
- Living area
- 126 m2
- Content
- 446 m3
- Outdoor spaces built or detached
- 18 m2
- Garden area
- 68 m2
Classification
- Number of rooms
- 5
- Number of bedrooms
- 4
Location
- Location
- On a quiet road, In a residential area
Garden
- Type
- Backyard
- Width
- 6,29 m
- Length
- 1.0,89 m
- State
- Beautifully laid out
- Location
- Southwest
- Rear
- Yes
Equipment
- Types of hot water
- central heating boiler
- Parking facilities
- Public parking
Video
Floor plans