Utrecht – Nico Dostalstraat 8
- 1722 sq ft living area
- 182 sq m plot
- 5 bedrooms
- Year built 2003
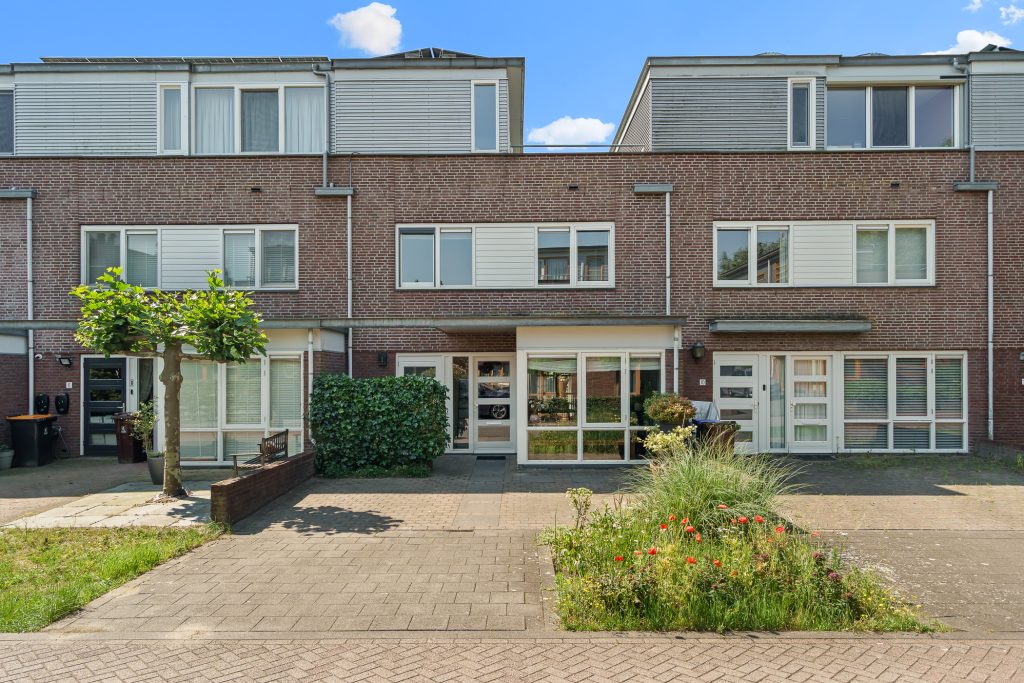
Welcome to Nico Dostalstraat 8 in Utrecht! A spacious and excellently maintained family home with no less than approx. 160 m² of living space, located in the popular Terwijde-West neighborhood. This move-in ready home excellently combines space, comfort, and sustainability. You'll find a luxurious eat-in kitchen, a generous living room, five full-sized bedrooms, a modern bathroom, a beautifully landscaped backyard, two spacious roof terraces, and a private driveway with a charging station. Thanks to the high-quality finish, calm color scheme, and well-kept appearance, you can move into the home without any renovations. With energy label A+, full insulation, HR++ glass, and 11 solar panels (2021), you are also completely future-proof.
DETAILS
Living area approx. 160 m² | year of construction 2003
A+ energy label
• Fully insulated and equipped with HR++ glass
• 11 solar panels (2021)
• Private driveway with charging station
• Luxurious open-plan kitchen (2017) with high-quality built-in appliances
• Modern bathroom (2019) with electric underfloor heating
Five bedrooms, ideal for families or working from home
• Beautifully landscaped backyard with plenty of privacy
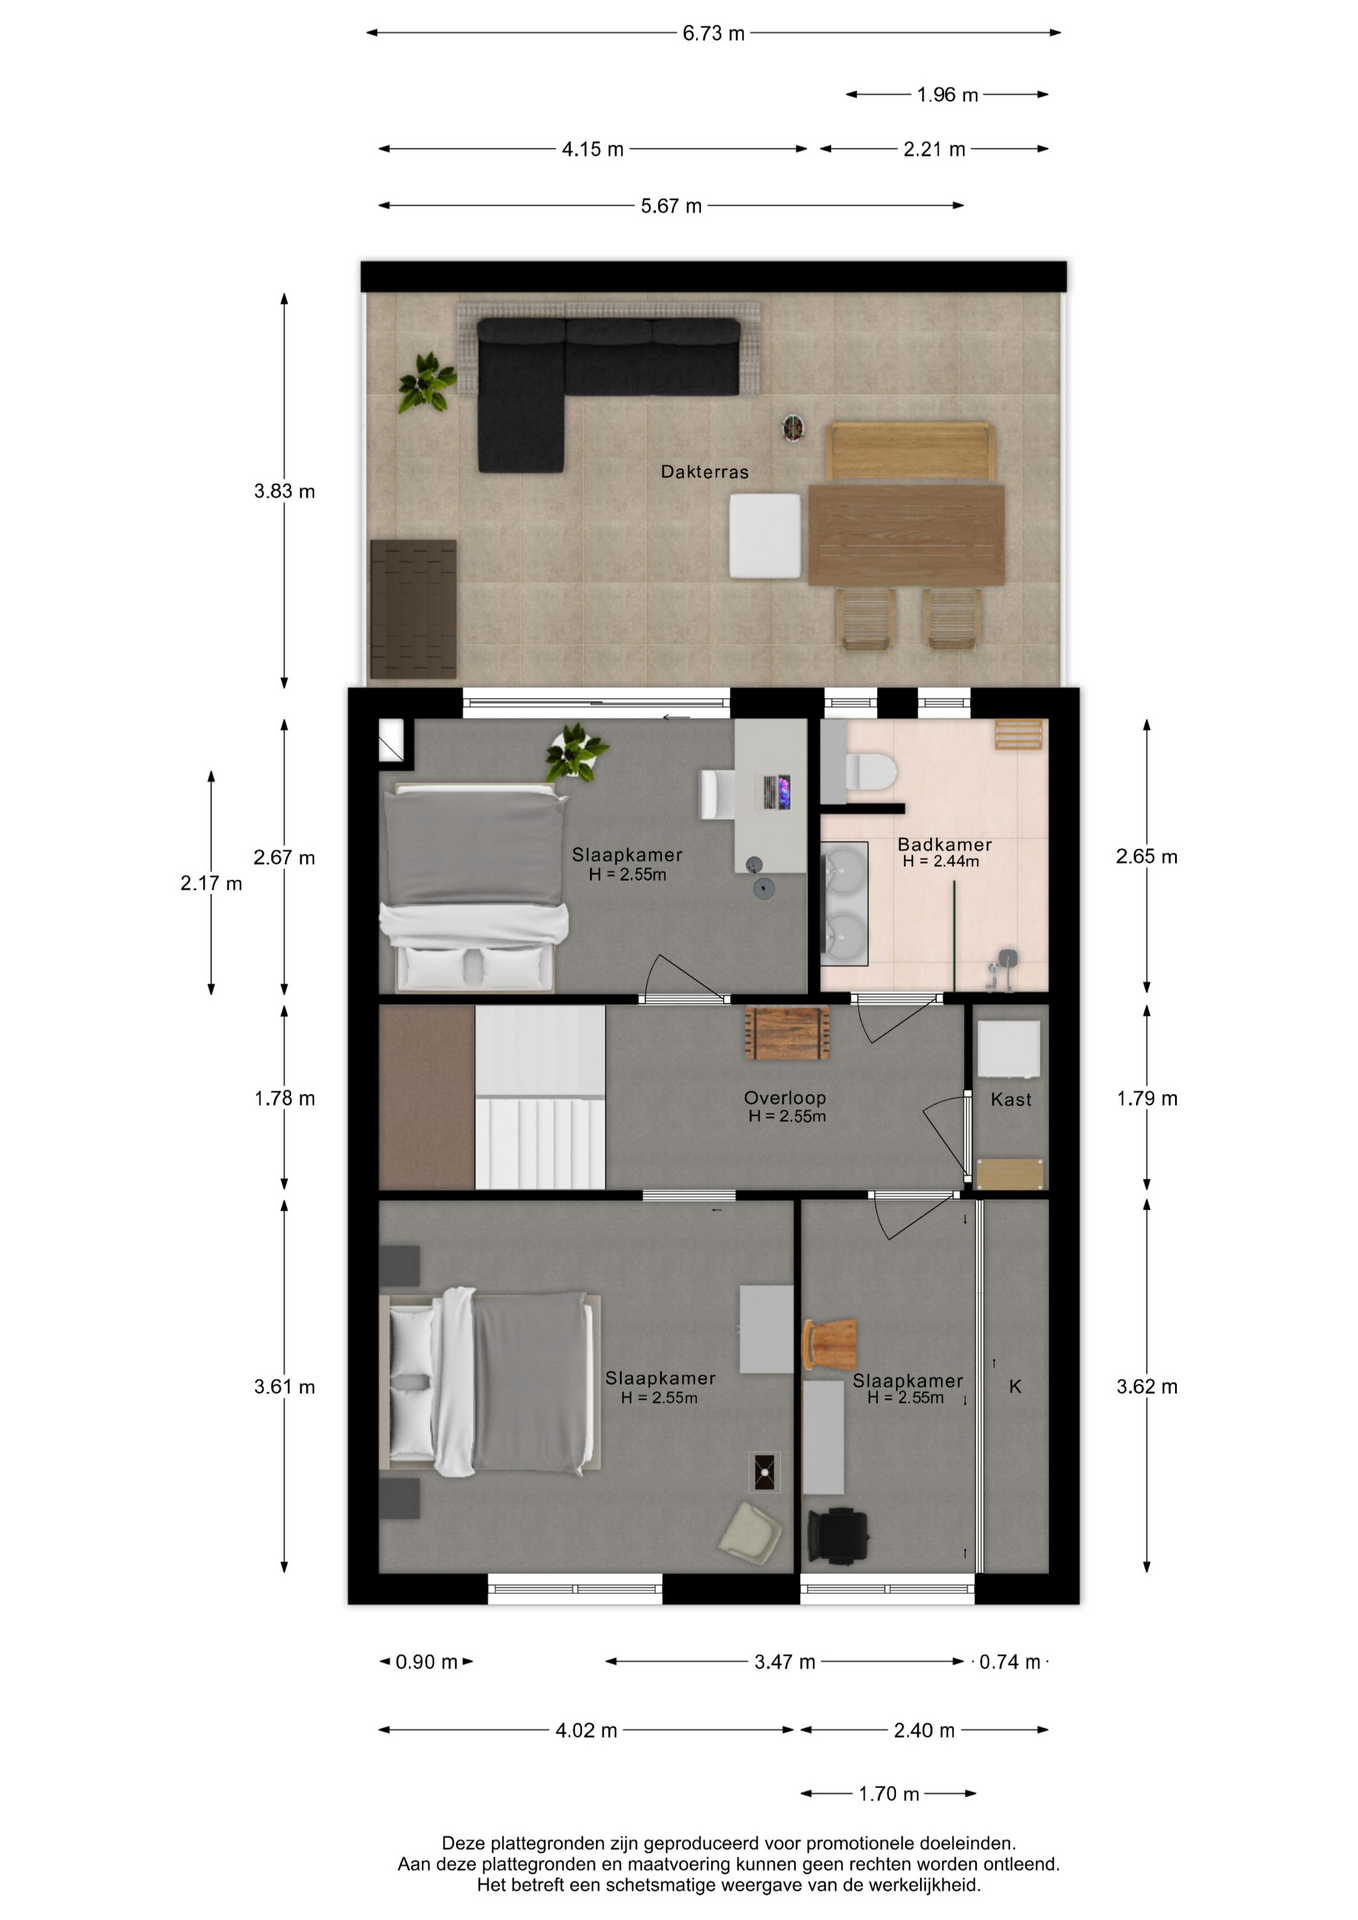
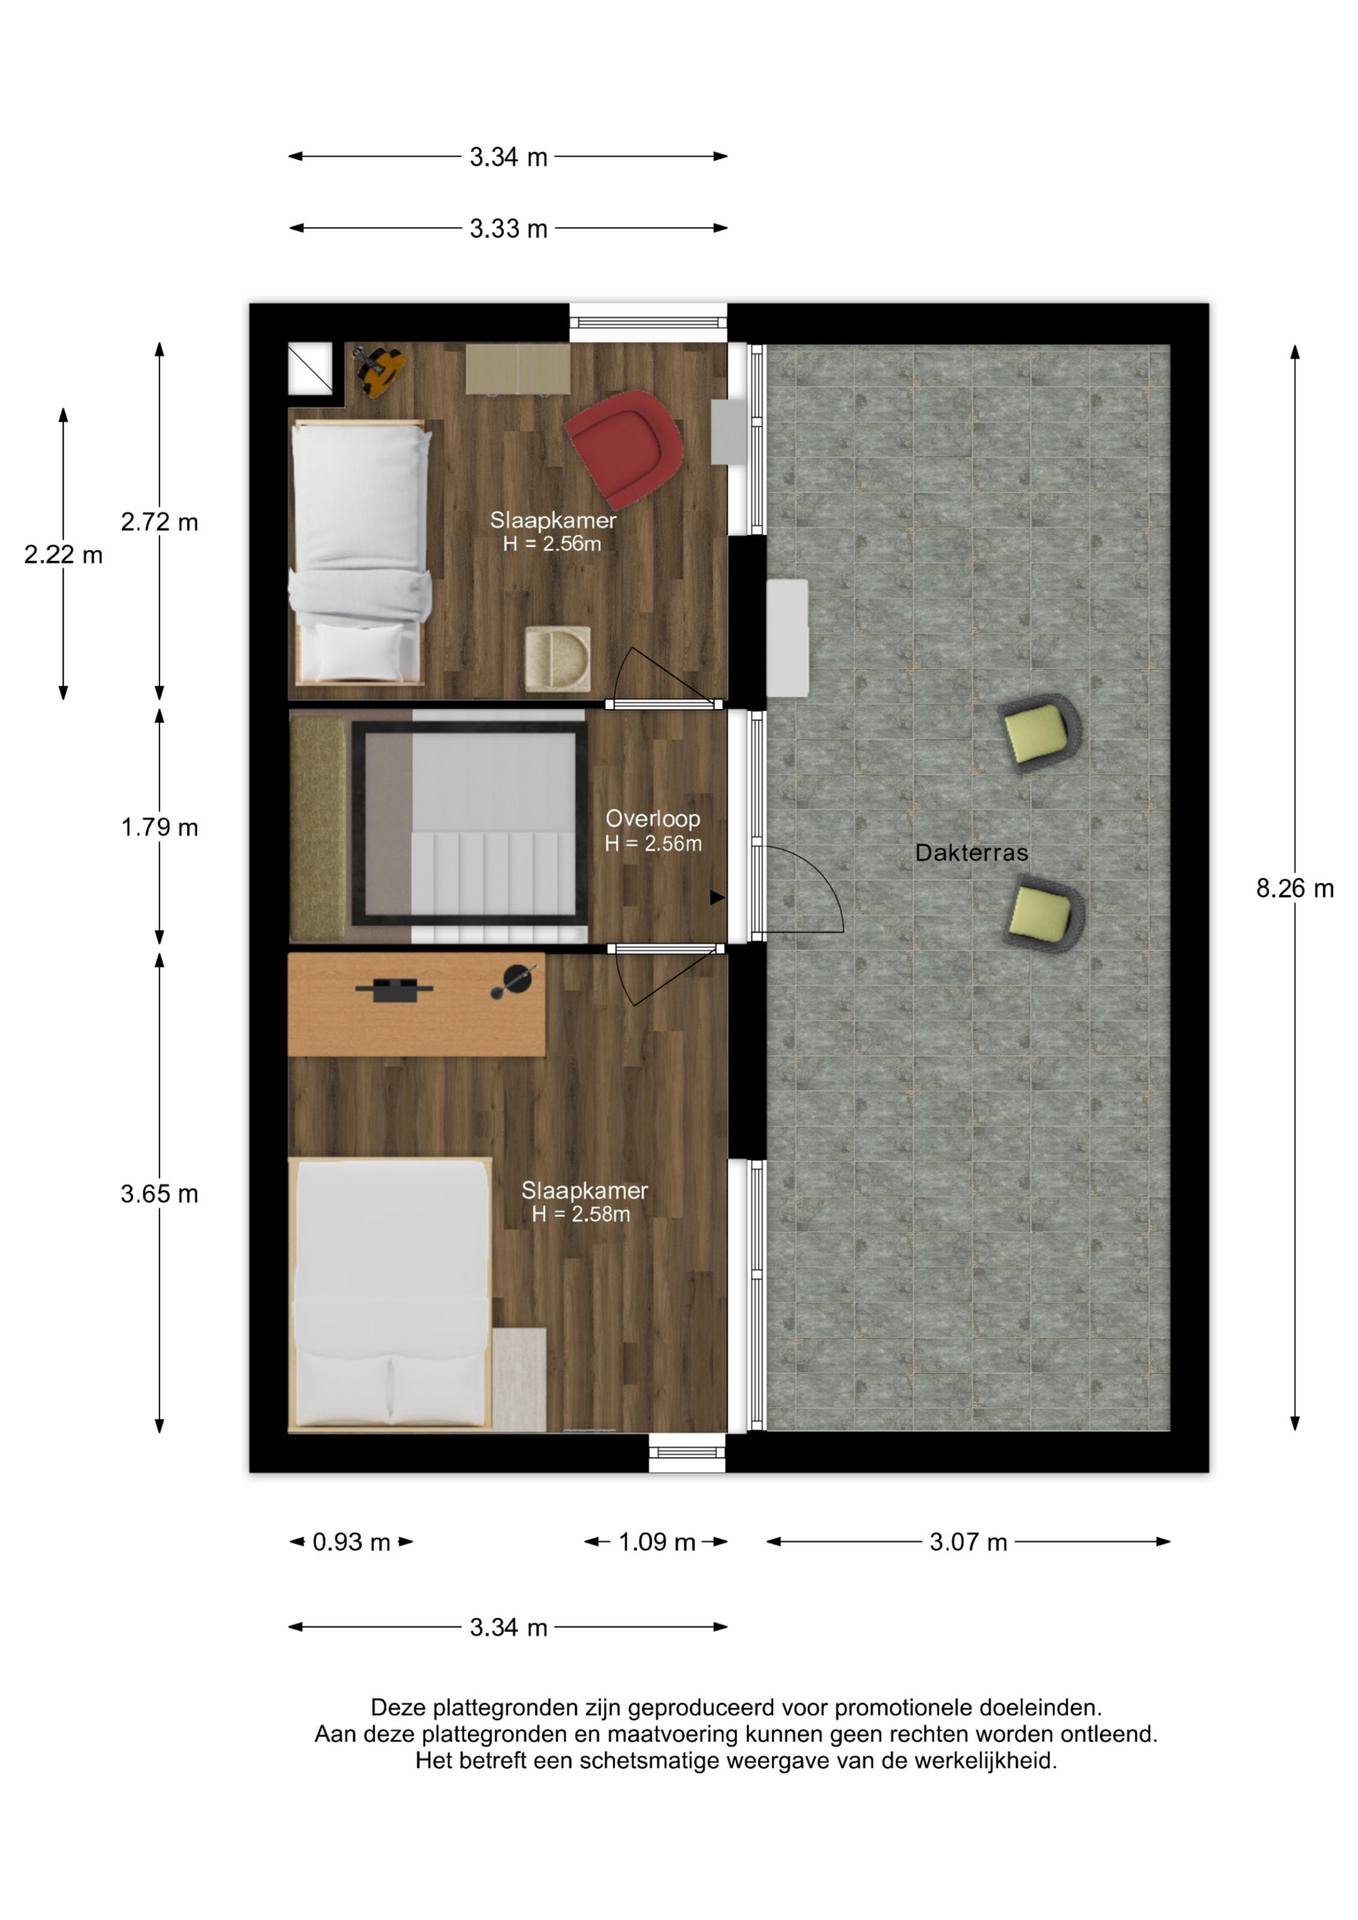
• Two spacious roof terraces (approx. 26 m² and approx. 25 m²)
• Perpetual lease surrendered (general terms and conditions 1989)
Delivery in consultation
DWELL
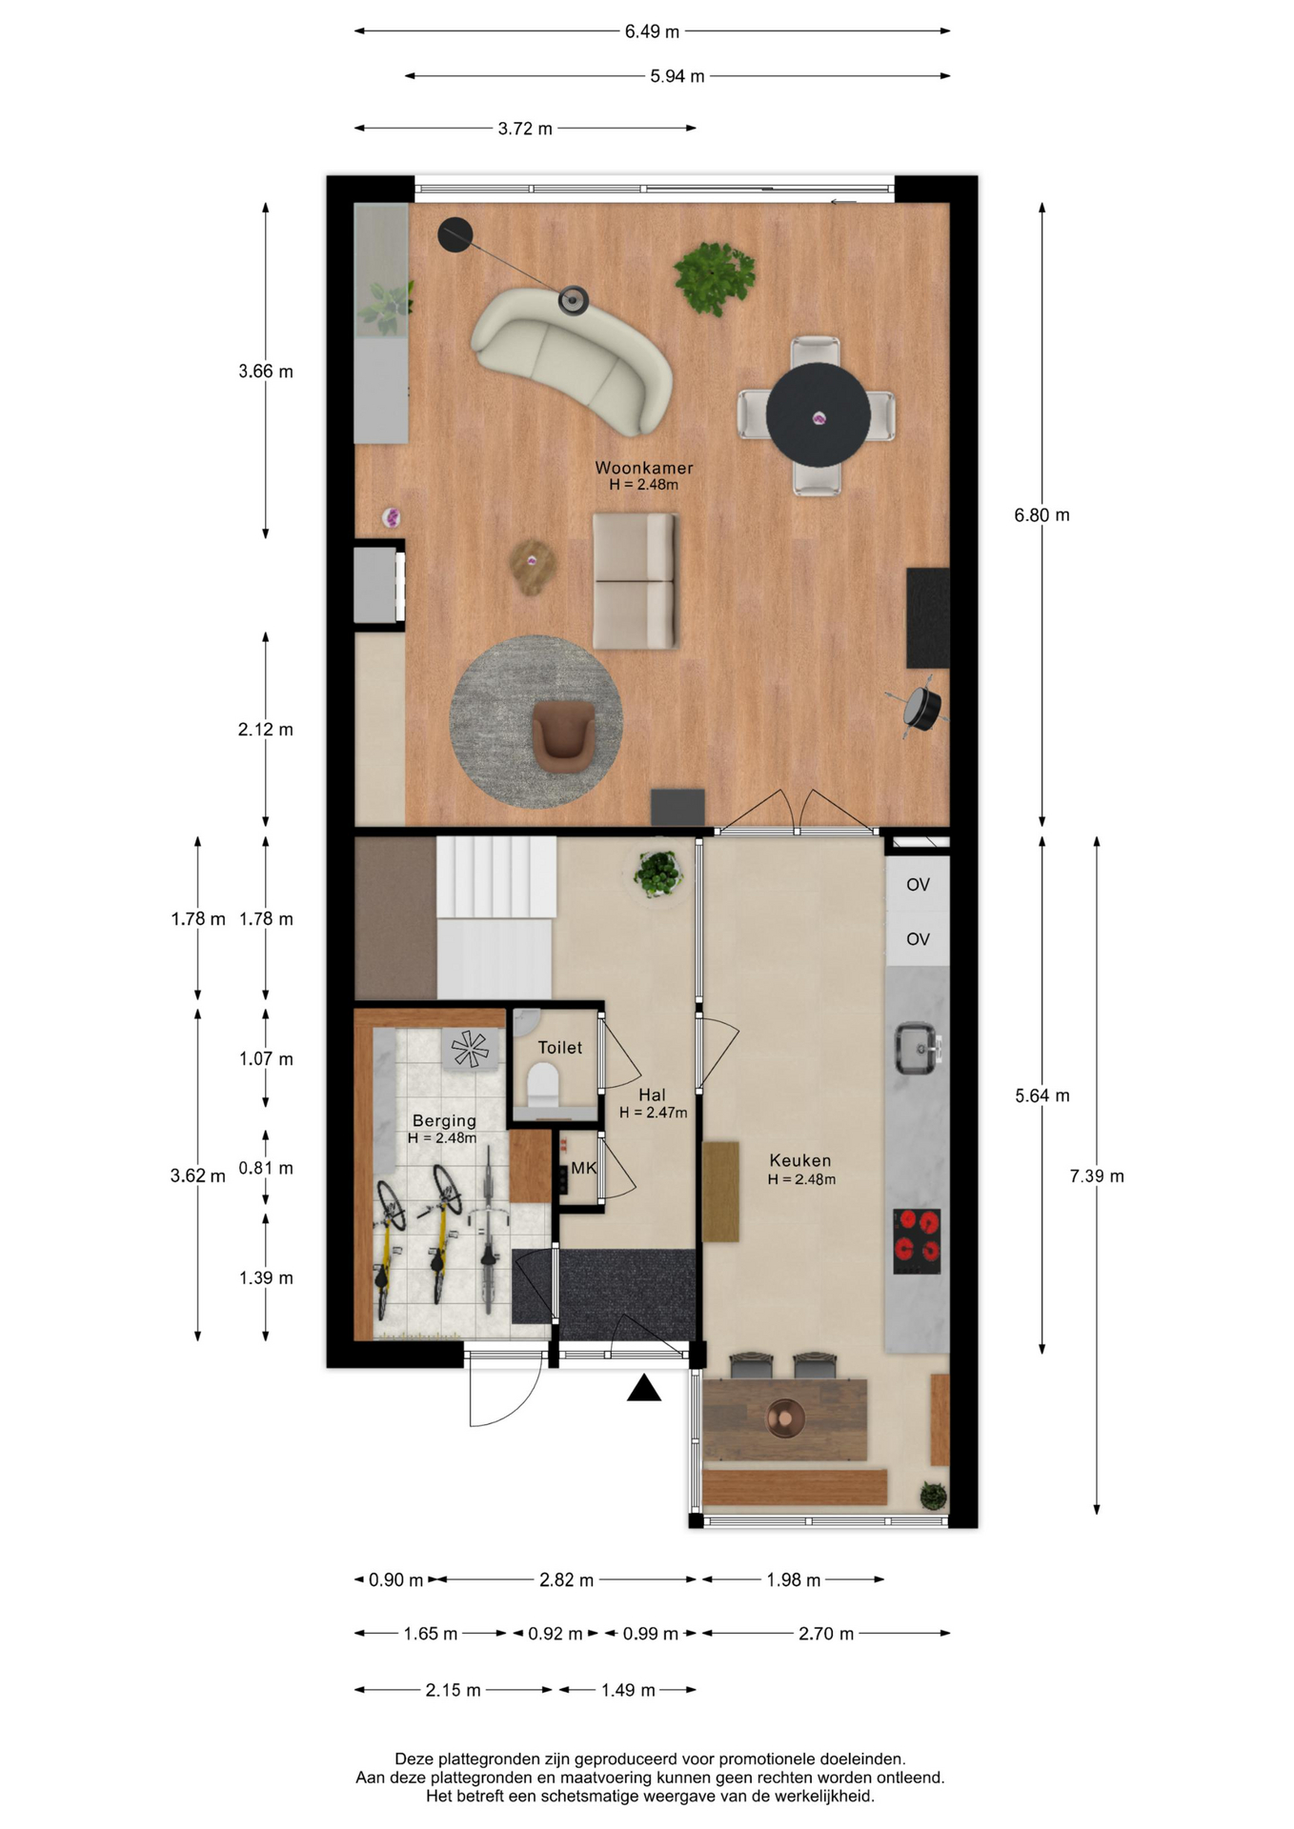
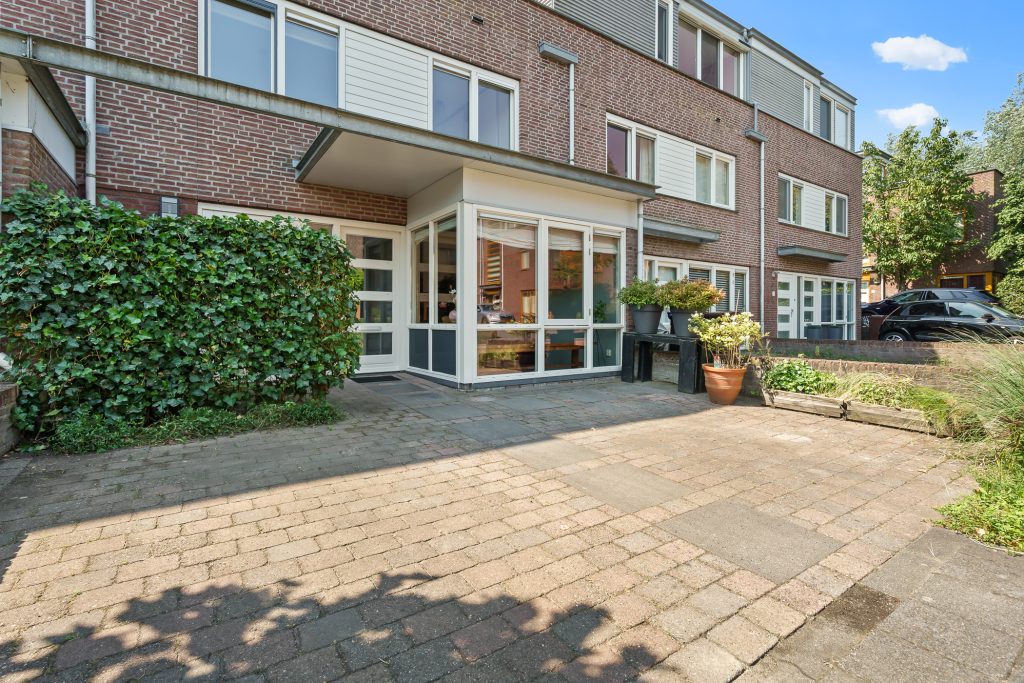
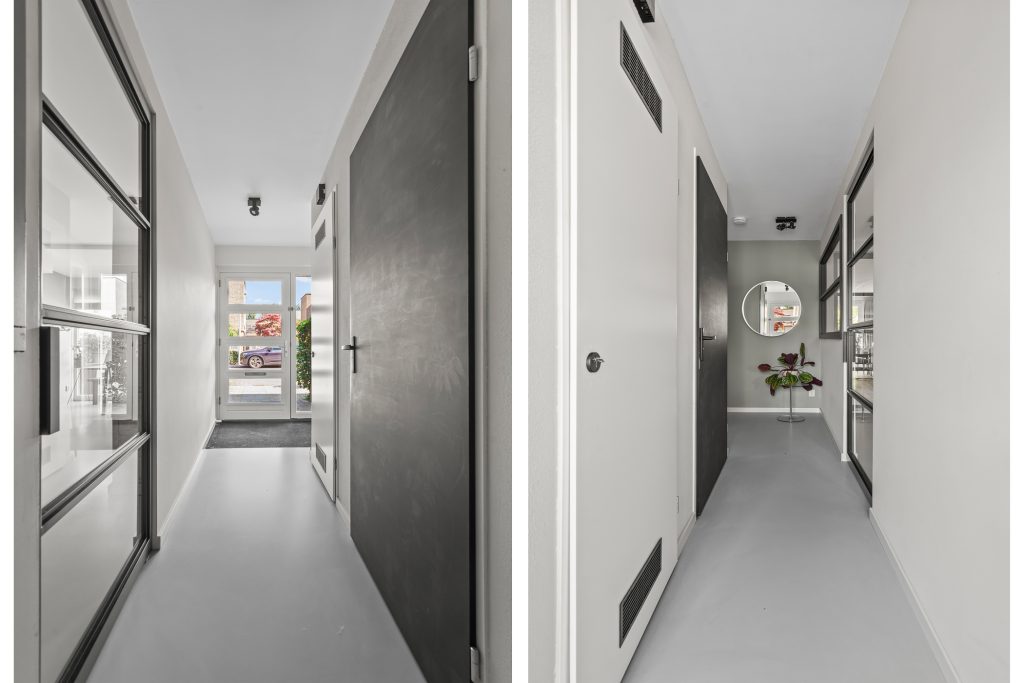
Via the private driveway, you reach the entrance of the house. The spacious hall provides access to the indoor storage room, the modern toilet, the fuse box, and the stairs to the first floor.
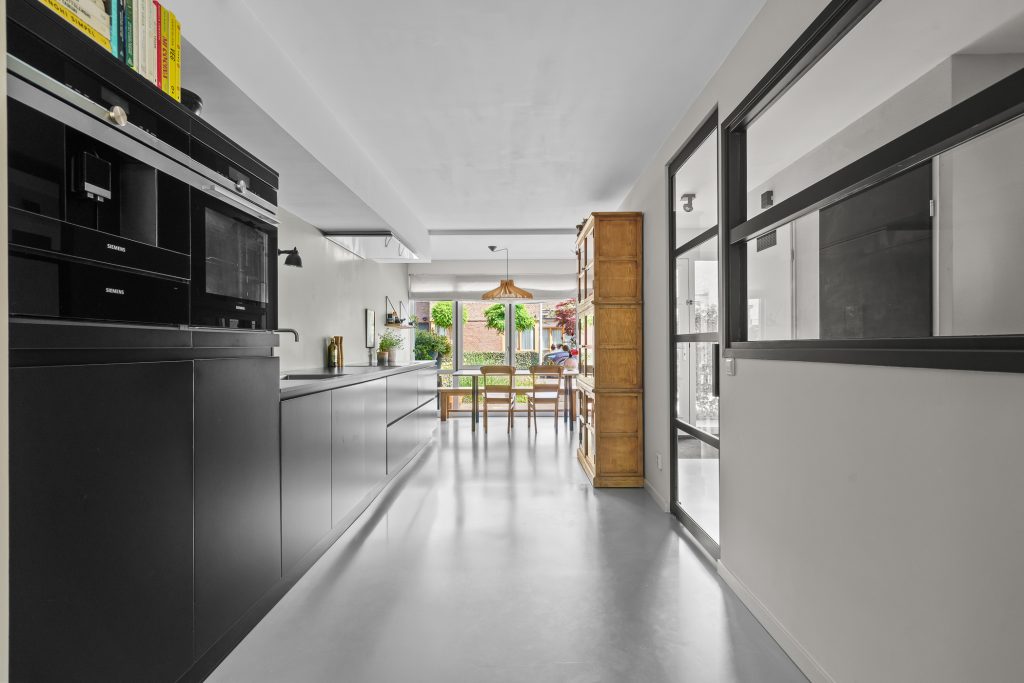
At the front is the luxurious live-in kitchen, renovated in 2017. The kitchen has a sleek design and offers ample space for elaborate cooking and enjoyable dining. Truly everything has been thought of. For example, the kitchen has an induction hob with an extractor hood, a Quooker, a combi-steam oven, a built-in coffee machine, a warming drawer, and two refrigerators. Additionally, there is plenty of space for a generous dining table, making this a wonderful place for an extensive breakfast or a cozy dinner with family and friends.
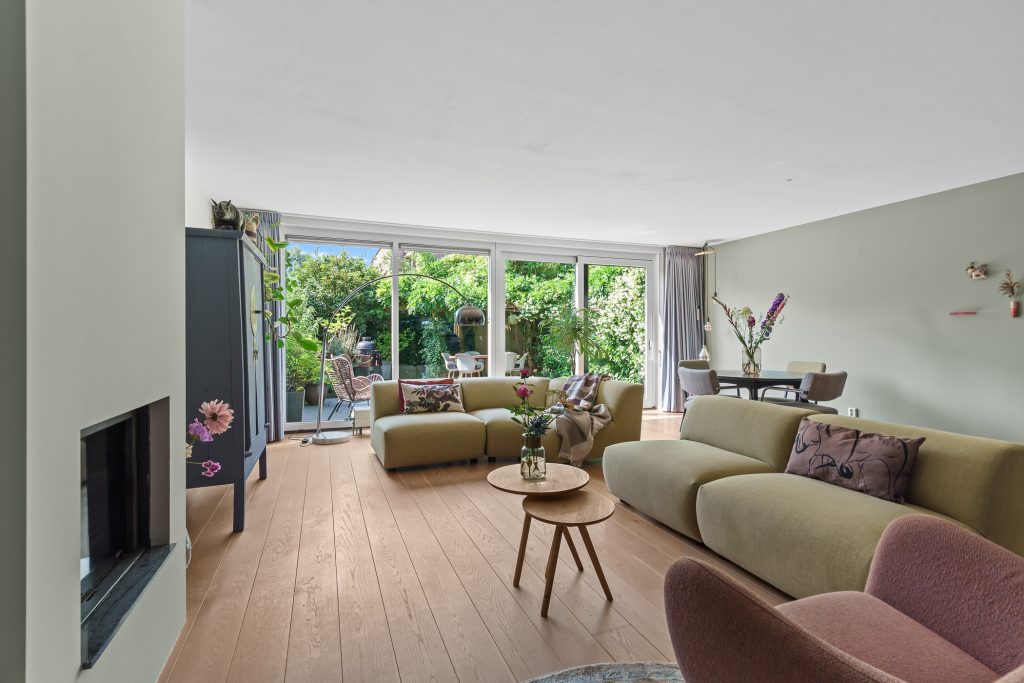
At the rear, you'll find the spacious living room. Thanks to the wide sliding doors and large windows, this is an exceptionally bright living space with a view of the green backyard. The indoors and outdoors blend seamlessly, giving the home a sense of spaciousness. There's plenty of room for a generous seating area and a large dining table, making the living room ideal for both daily use and entertaining guests.
The living room is also equipped with a closed wood-burning fireplace, which provides extra warmth and an atmospheric feel during the autumn and winter months.
SLEEPING AND BATHING
The first floor has three spacious bedrooms and a luxurious bathroom. The bathroom was completely renovated in 2019 and features a modern finish with a spacious walk-in shower, a double vanity, a second toilet, and comfortable electric underfloor heating.
The master bedroom and the second bedroom are located at the front of the house. The third bedroom is at the rear and offers direct access to the spacious roof terrace of approx. 26 m², conveniently located on the south.
There are two more full-sized bedrooms on the second floor. Both rooms are air-conditioned, making them comfortable to use year-round. From the landing, you also have access to the second spacious rooftop terrace, measuring approximately 25 m².
With five spacious bedrooms, this home offers plenty of possibilities for large families, those working from home, or anyone needing extra living space.
OUTSIDE
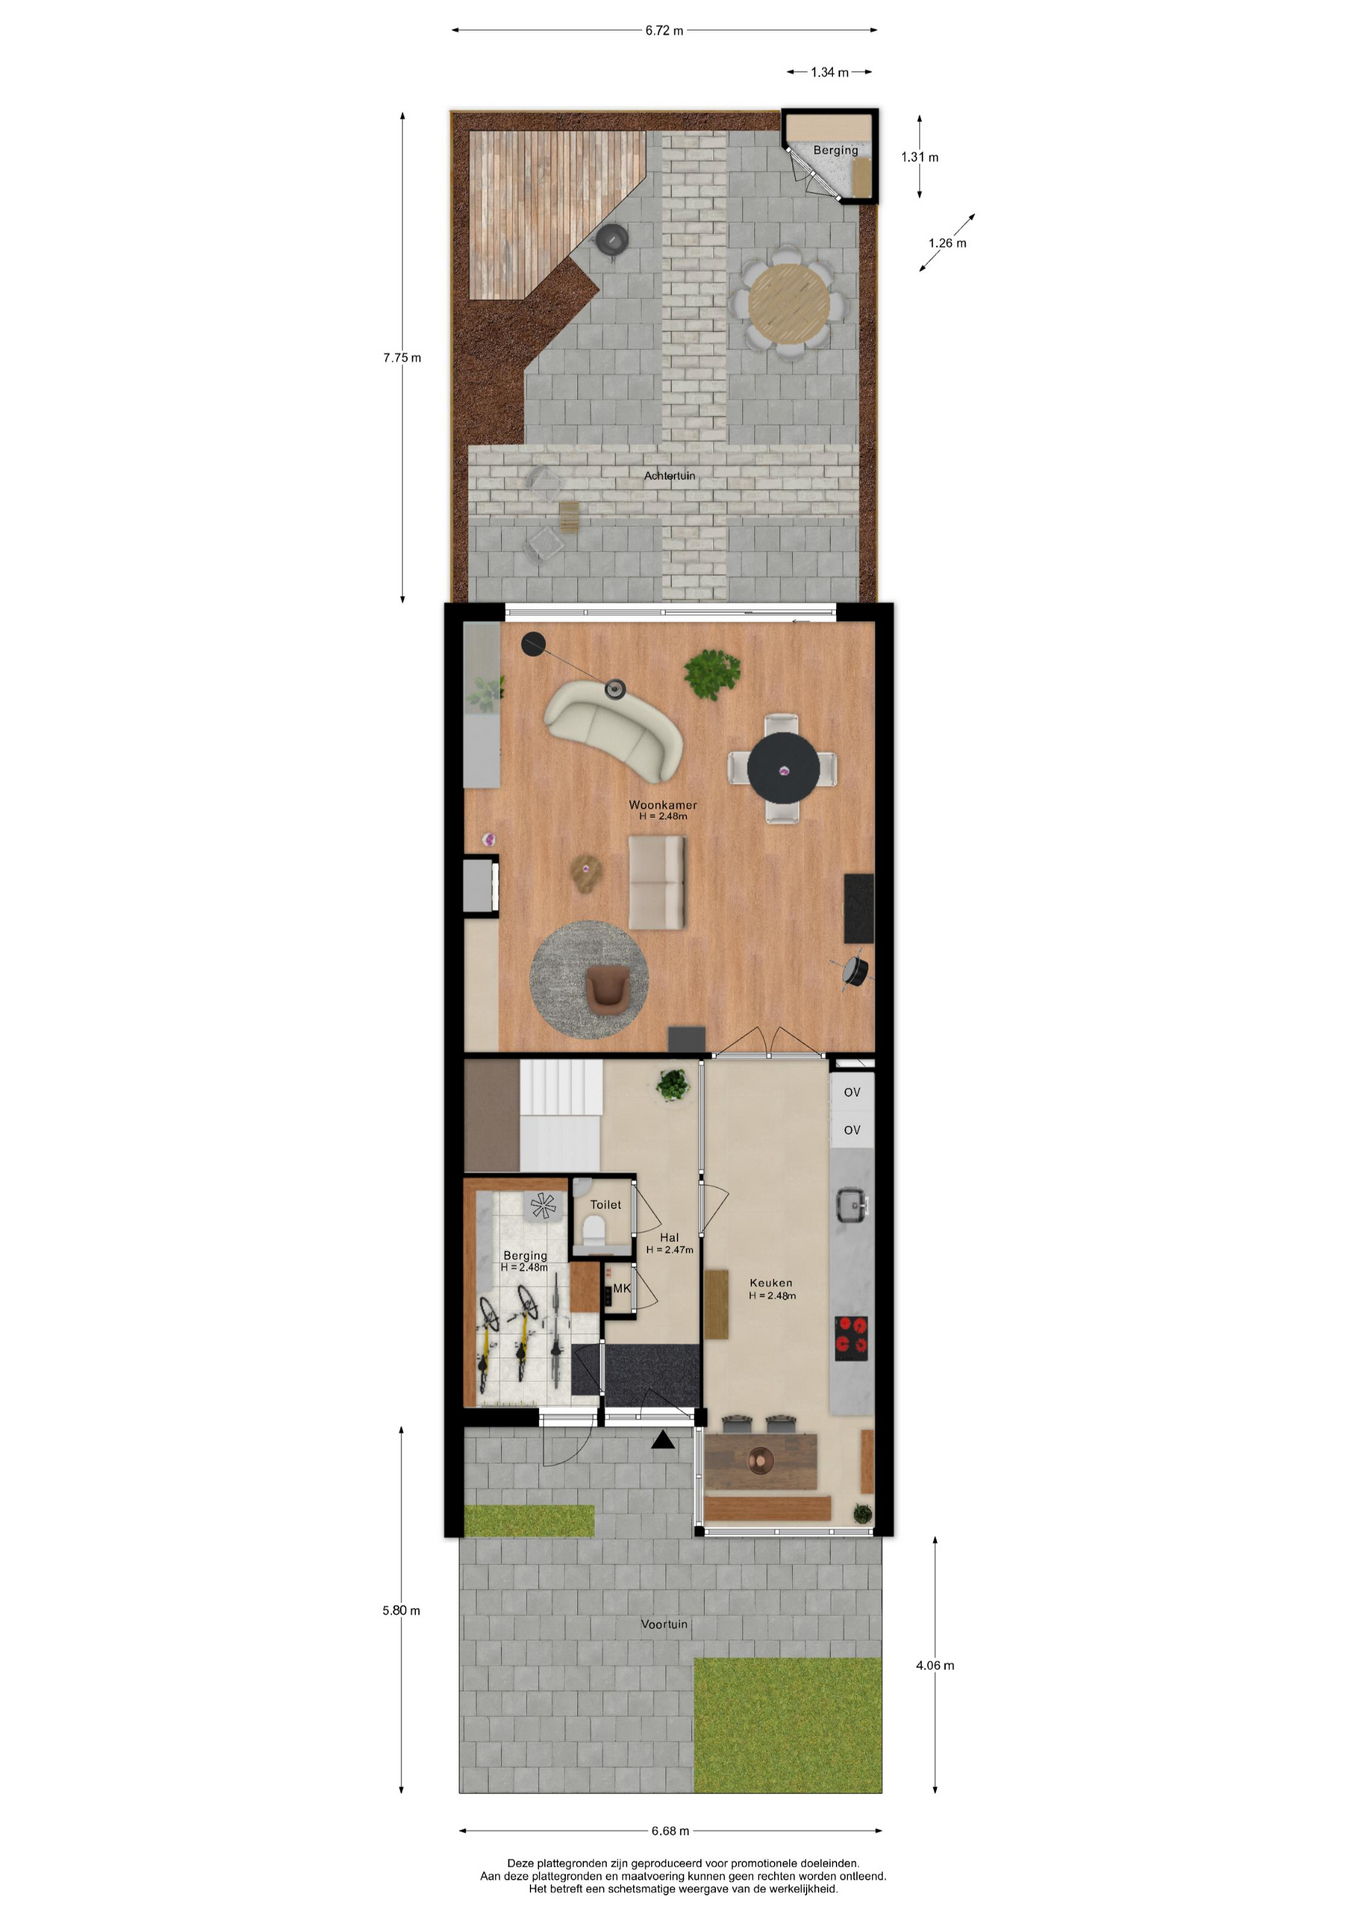
Outside, this home also has a lot to offer. The beautifully landscaped backyard is well-maintained, green, and offers a lot of privacy. Thanks to multiple seating areas, you can always find a nice spot in the sun or shade.
An absolute added value are the two spacious roof terraces. Here you can enjoy the sun almost all day long and have plenty of space for a comfortable lounge set or a large outdoor table.
At the front, the house has its own driveway with a charging station, so you can always park on your own property. Combined with the 11 solar panels, the house is excellently prepared for electric driving.
LOCATION
The property is located in Terwijde-West, one of the most popular residential areas in Leidsche Rijn. The neighborhood is characterized by its spacious layout, abundant greenery, and excellent amenities. Schools, childcare, sports clubs, playgrounds, and various shops are all within a short distance. Leidsche Rijn Centrum, Terwijde shopping center, and the expansive Máximapark are also within easy reach.
Accessibility is excellent. Utrecht Terwijde station is just a few minutes away by bike and will take you to Utrecht Centraal in a short time. In addition, the A2 and A12 motorways are easily accessible, allowing for quick reach to cities such as Amsterdam, The Hague, and ‘s-Hertogenbosch.
About this property
Transfer
- Price
- € 795,000,- k.k.
- Status
- Under bid
- Acceptance
- By arrangement
Construction
- Building form
- Existing construction
- Year built
- 2003
- Roof type
- Flat roof
- Insulation
- Fully insulated, HR glass
- Garage
- No garage
Areas and contents
- Parcel
- 182 m2
- Living area
- 160 m2
- Content
- 570 m3
- Outdoor spaces built or detached
- 51 m2
- Garden area
- 52 meters2
Classification
- Number of rooms
- 6
- Number of bedrooms
- 5
Location
- Location
- In residential area
Garden
- Type
- Backyard
- Width
- 6.72 m
- Length
- 7.75 m
- State
- Maintained
- Location
- South
- Rear
- No
Equipment
- Types of hot water
- District heating
- Parking facilities
- Public parking, On private property
Video
Floor plans