Utrecht – Lofoten 30
- 145 m² living area
- 138 m² plot
- 5 bedrooms
- Year built 1978
Are you looking for a very spacious, move-in-ready family home that has been fully modernized and made more sustainable in recent years? Then Lofoten 30 is absolutely a home you must see. This delightful terraced house offers approximately 145 m² of living space, no less than five spacious bedrooms, and a wonderful backyard almost 15 meters deep.
The house was completely renovated internally in 2011 and has been excellently maintained ever since. Additionally, the property has been further expanded and improved in recent years. For example, the house has an energy label A, 8 solar panels combined with a home battery for storing generated electricity, HR++ glazing, roof, wall, and floor insulation, PVC window frames, and a completely renewed tile roof from 2023. In 2023, a dormer window and an extension were also realized, creating even more living space. A home where you can truly move in immediately.
DETAILS
• Living area approx. 145 m² | built in 1978
• No less than 5 spacious bedrooms
Energy label A with roof, wall, and floor insulation
• Fully renovated internally in 2011
• Equipped with plastic window frames with HR++ glazing (2011)
• New roof tiles installed in 2023
• Dormer window and extension completed in 2023
• 8 solar panels (2022), combined with a home battery for storing generated electricity
• Underfloor heating present in the bathroom and on the 2nd floor
• Backyard of approx. 68 m² with shed and rear entrance
• Green rear view with plenty of privacy
• Playground and small soccer field directly behind the house
• Located in the popular and green district of Lunetten
• Lunetten Station, shops, schools, and sports facilities nearby
• Perpetual leasehold redeemed, so no ground rent obligation
- Delivery in consultation
DWELL
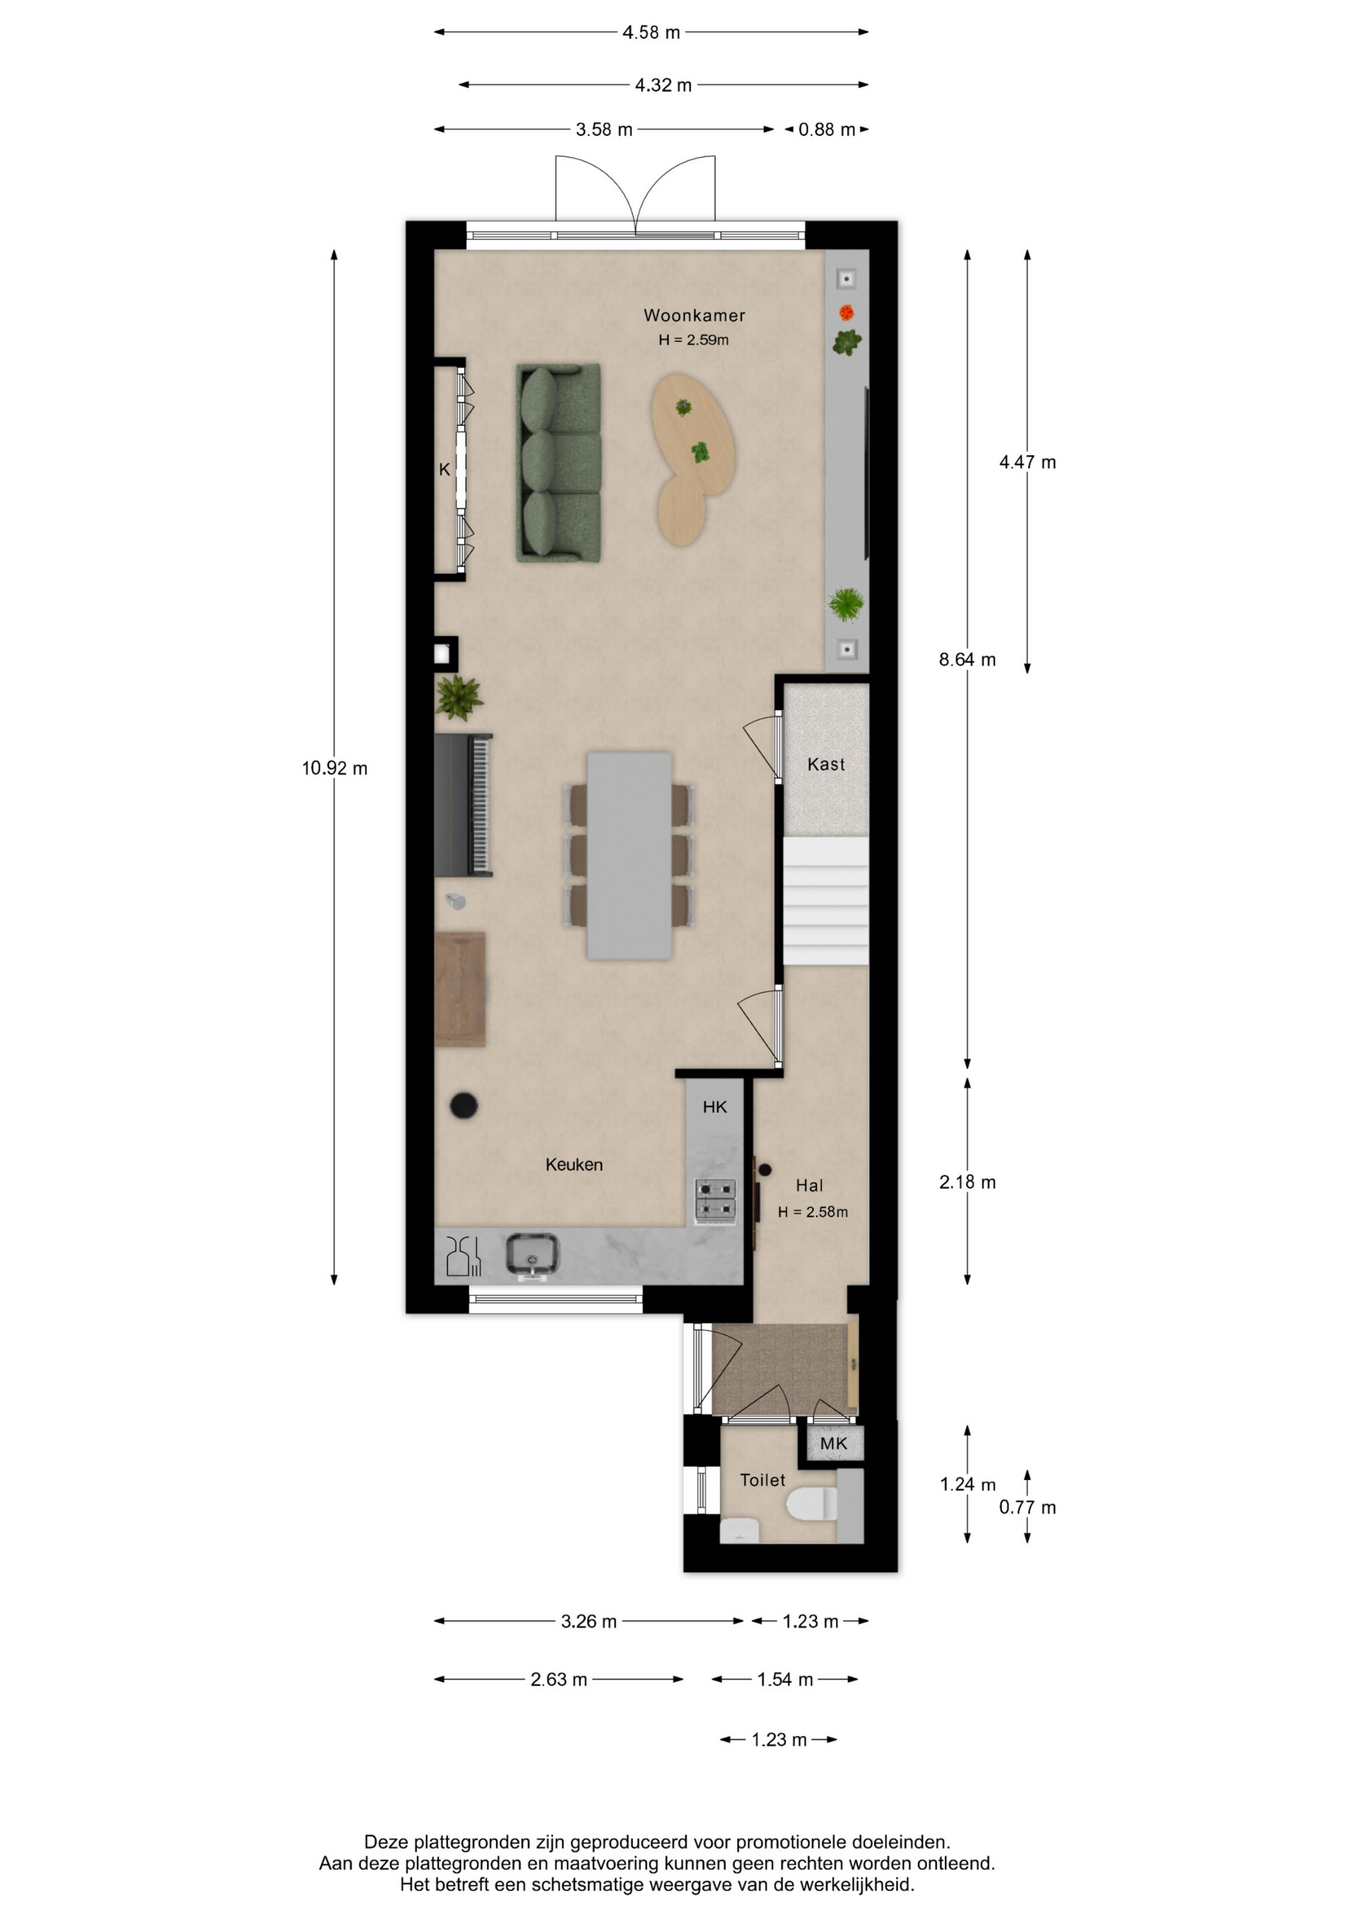
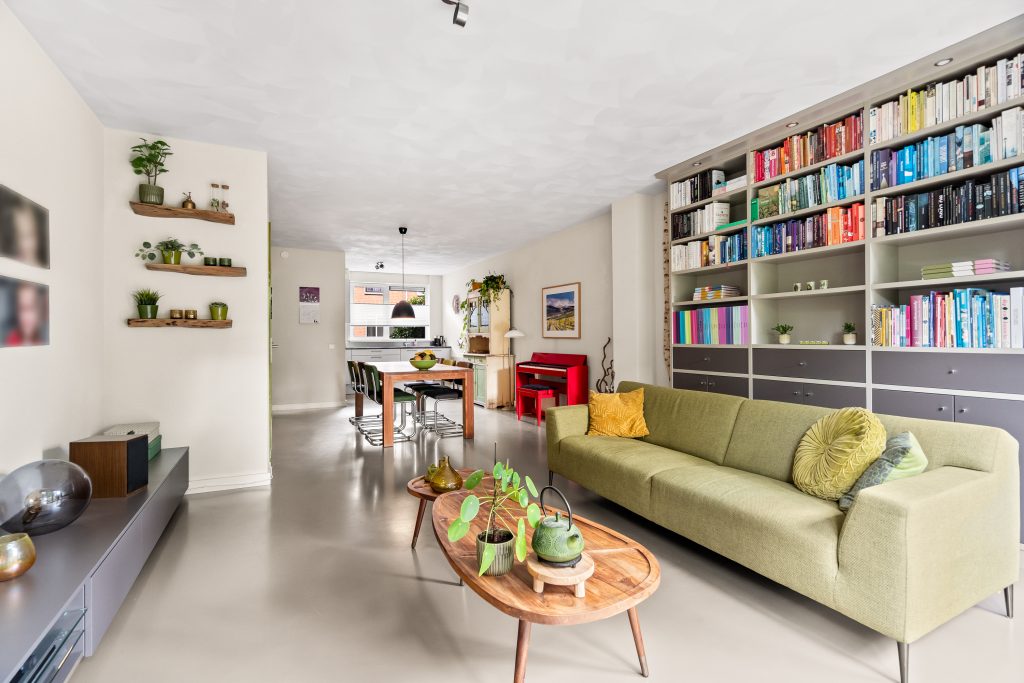
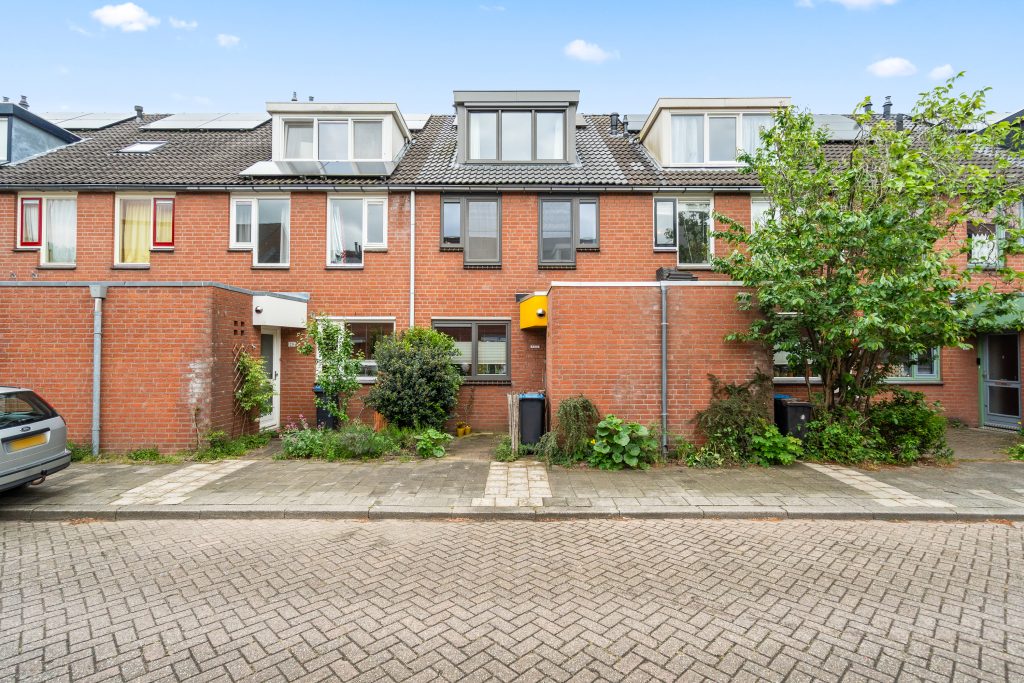
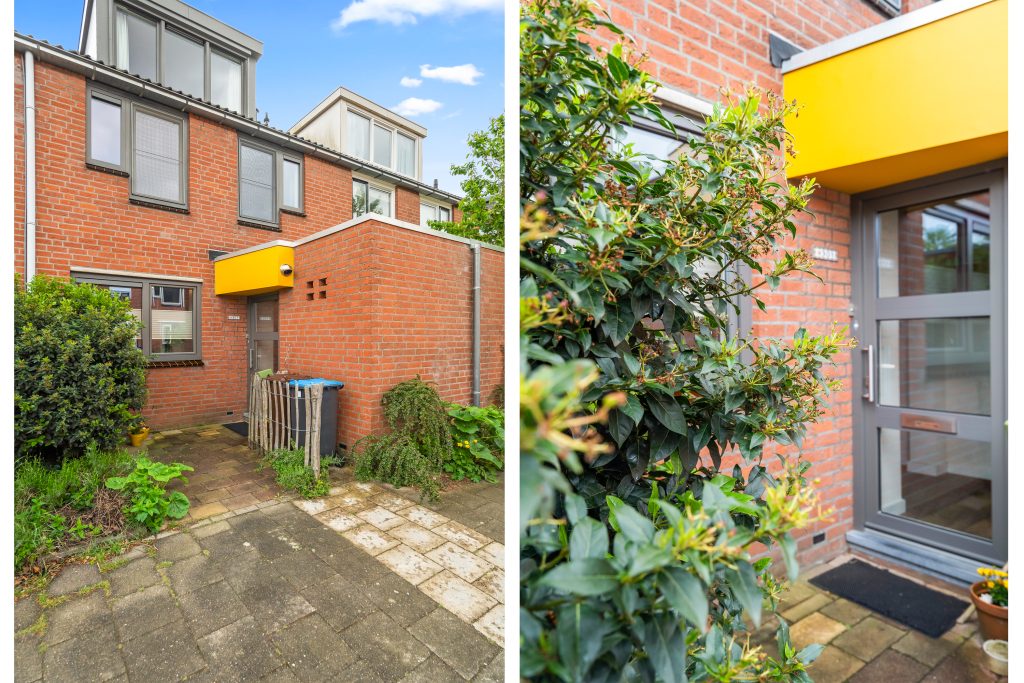
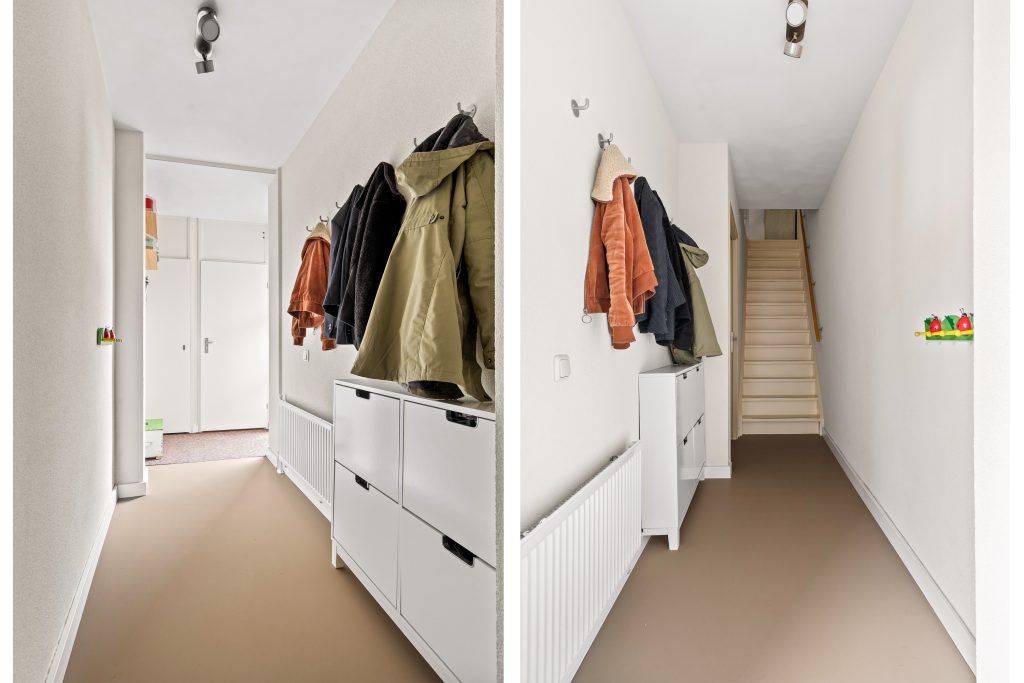
At the front, the house has its own front garden with space for bicycles. You enter through the hall with a cloakroom, a neat toilet, and the meter cupboard. From here, you step into the spacious living area.
Directly at the front is the kitchen, which was renovated in 2011. The kitchen has a neutral and timeless appearance and features various built-in appliances, including a 4-burner gas hob with extractor hood, oven, large refrigerator, dishwasher, and a water heater. Adjacent to this is the spacious dining area with room for a large 6-person dining table. This creates a nice connection between the kitchen and the living room. Additionally, there is a practical stair cupboard here for extra storage space.
The living room is located at the rear of the house and offers more than enough space for a large seating area. Thanks to the double French doors, you can truly bring the outdoors in on sunny days, creating a pleasant connection with the garden. The neat finish of the walls and ceilings, combined with the modern cast floor, provides a calm and well-maintained appearance.
SLEEPING AND BATHING
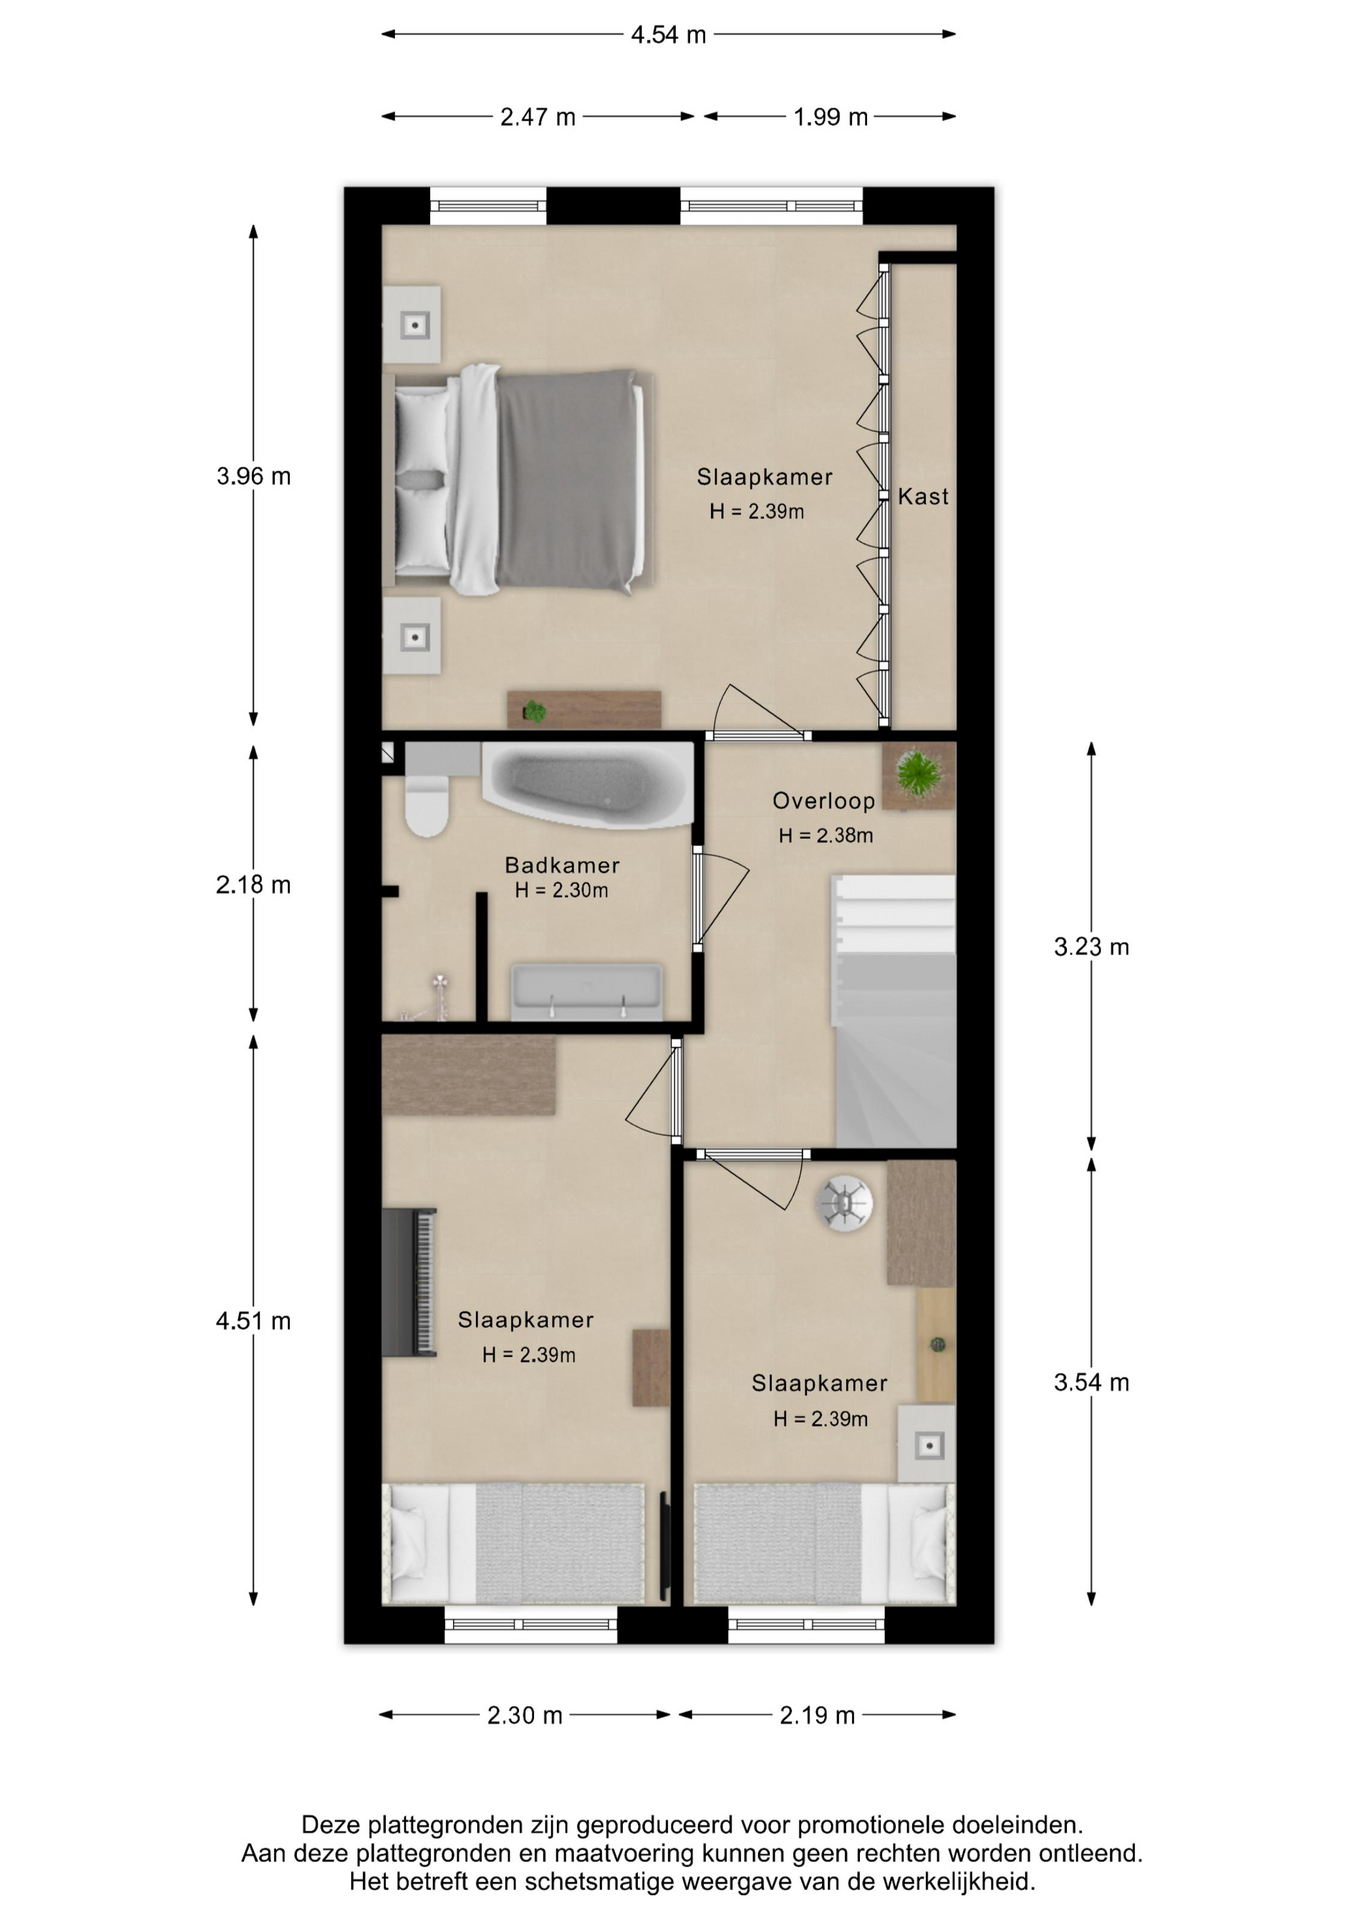
The property boasts no fewer than five spacious bedrooms spread across two floors. The first floor features three well-sized bedrooms. Two bedrooms are located at the front, and at the rear is the spacious master bedroom. This room easily accommodates a king-size bed and large wardrobes.
Centrally located on this floor is the full bathroom. It features a walk-in shower, bathtub, double vanity, and a toilet.
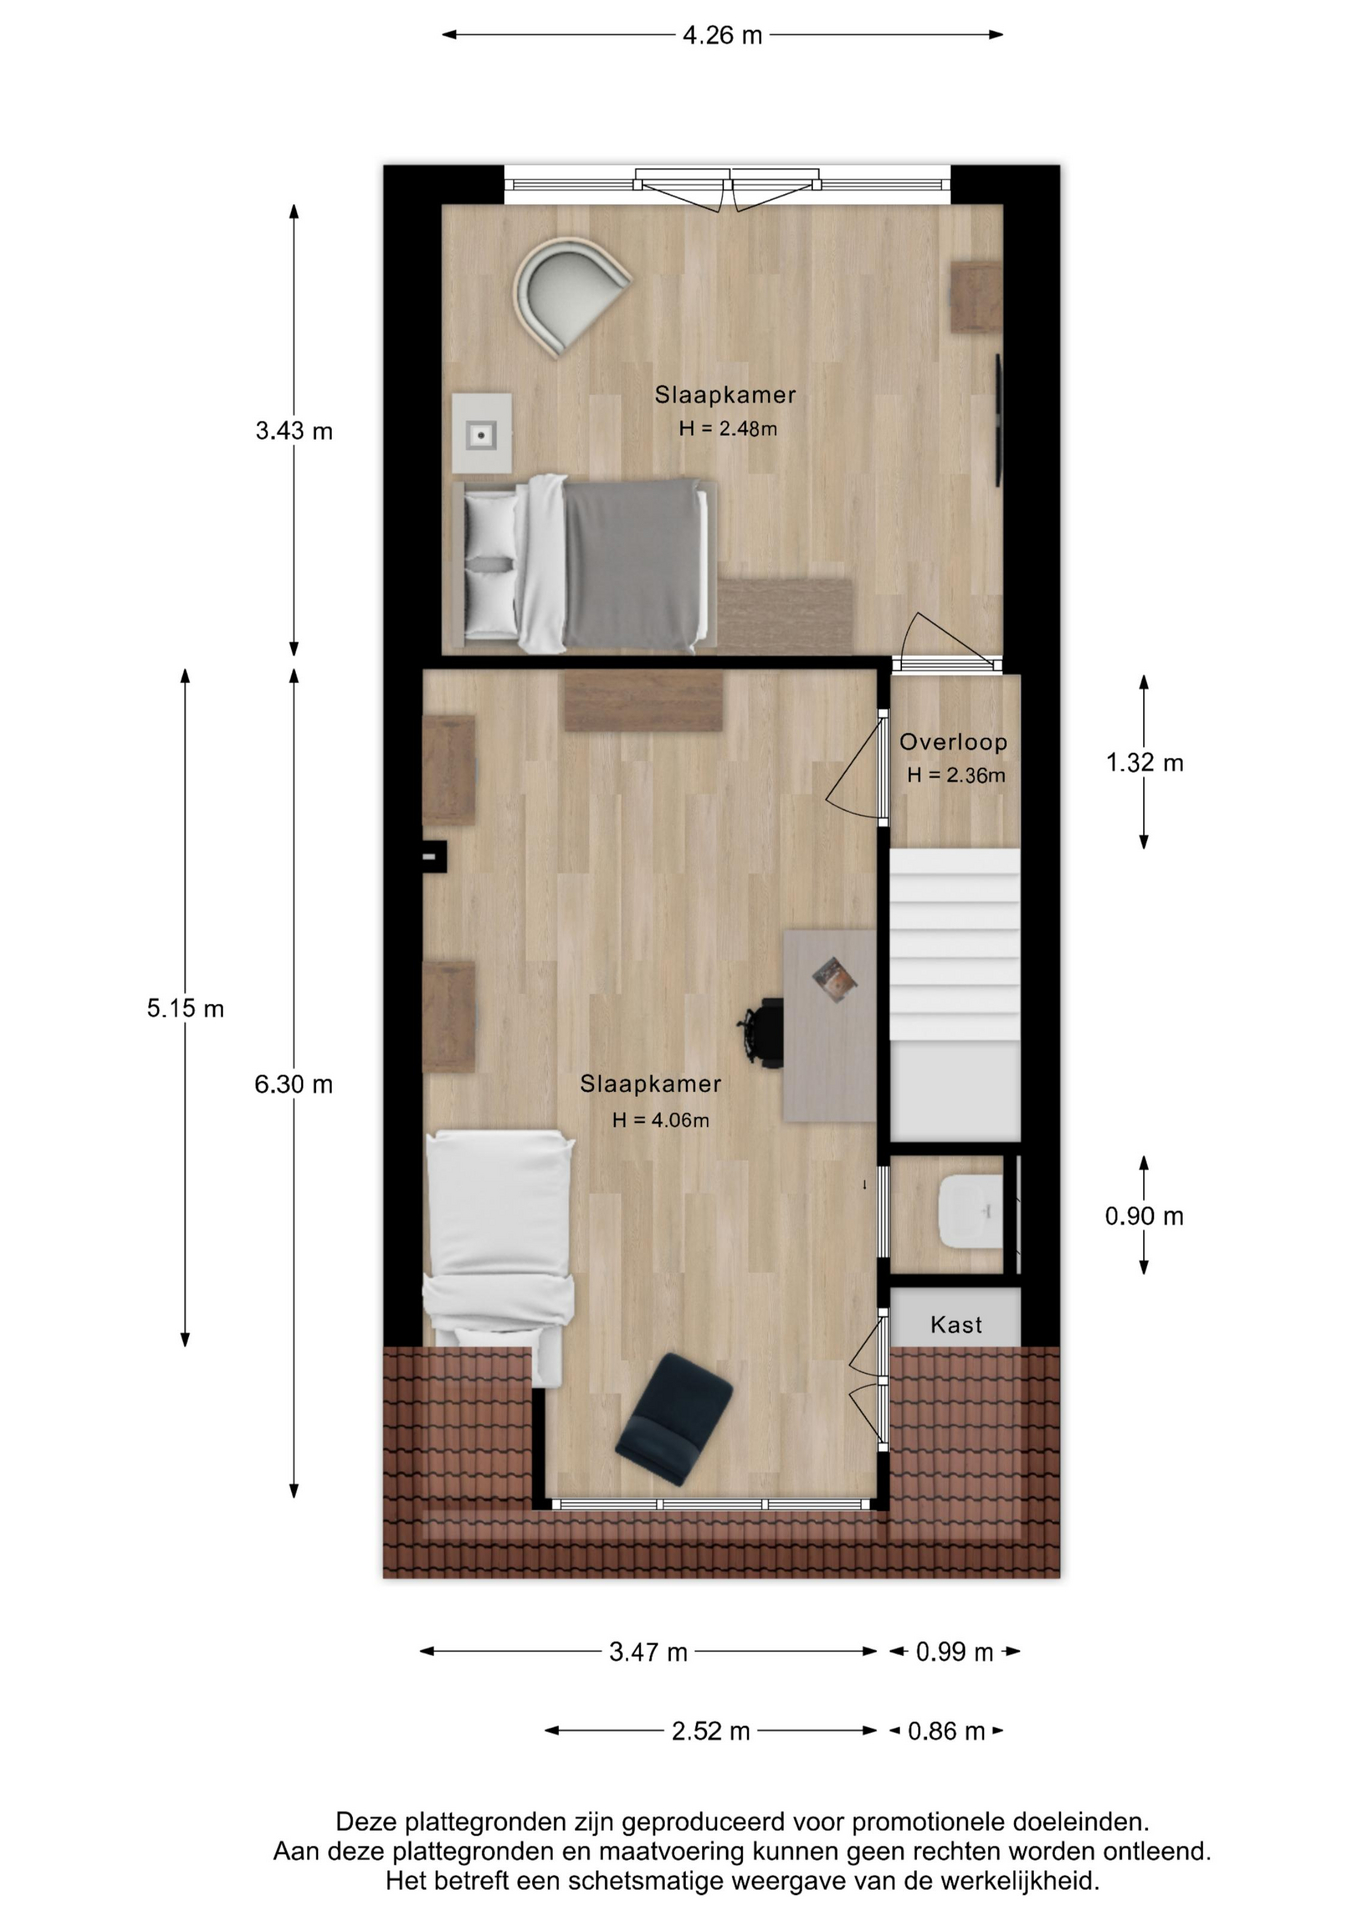
The second floor is also surprisingly spacious. At the front is a very generous bedroom with high ceilings, a dormer window with a sunshade installed in 2023, a vanity unit, and practical storage space. The fifth bedroom is at the rear. A dormer extension was realized here in 2023, featuring a French balcony. Additionally, the house offers practical storage space in the attic, where the central heating boiler is also located.
What is particularly striking is the green and open view at the rear of the house. Because there is a small playground and a soccer field between the house and the buildings behind it, you experience a remarkable amount of privacy here.
OUTSIDE LIFE
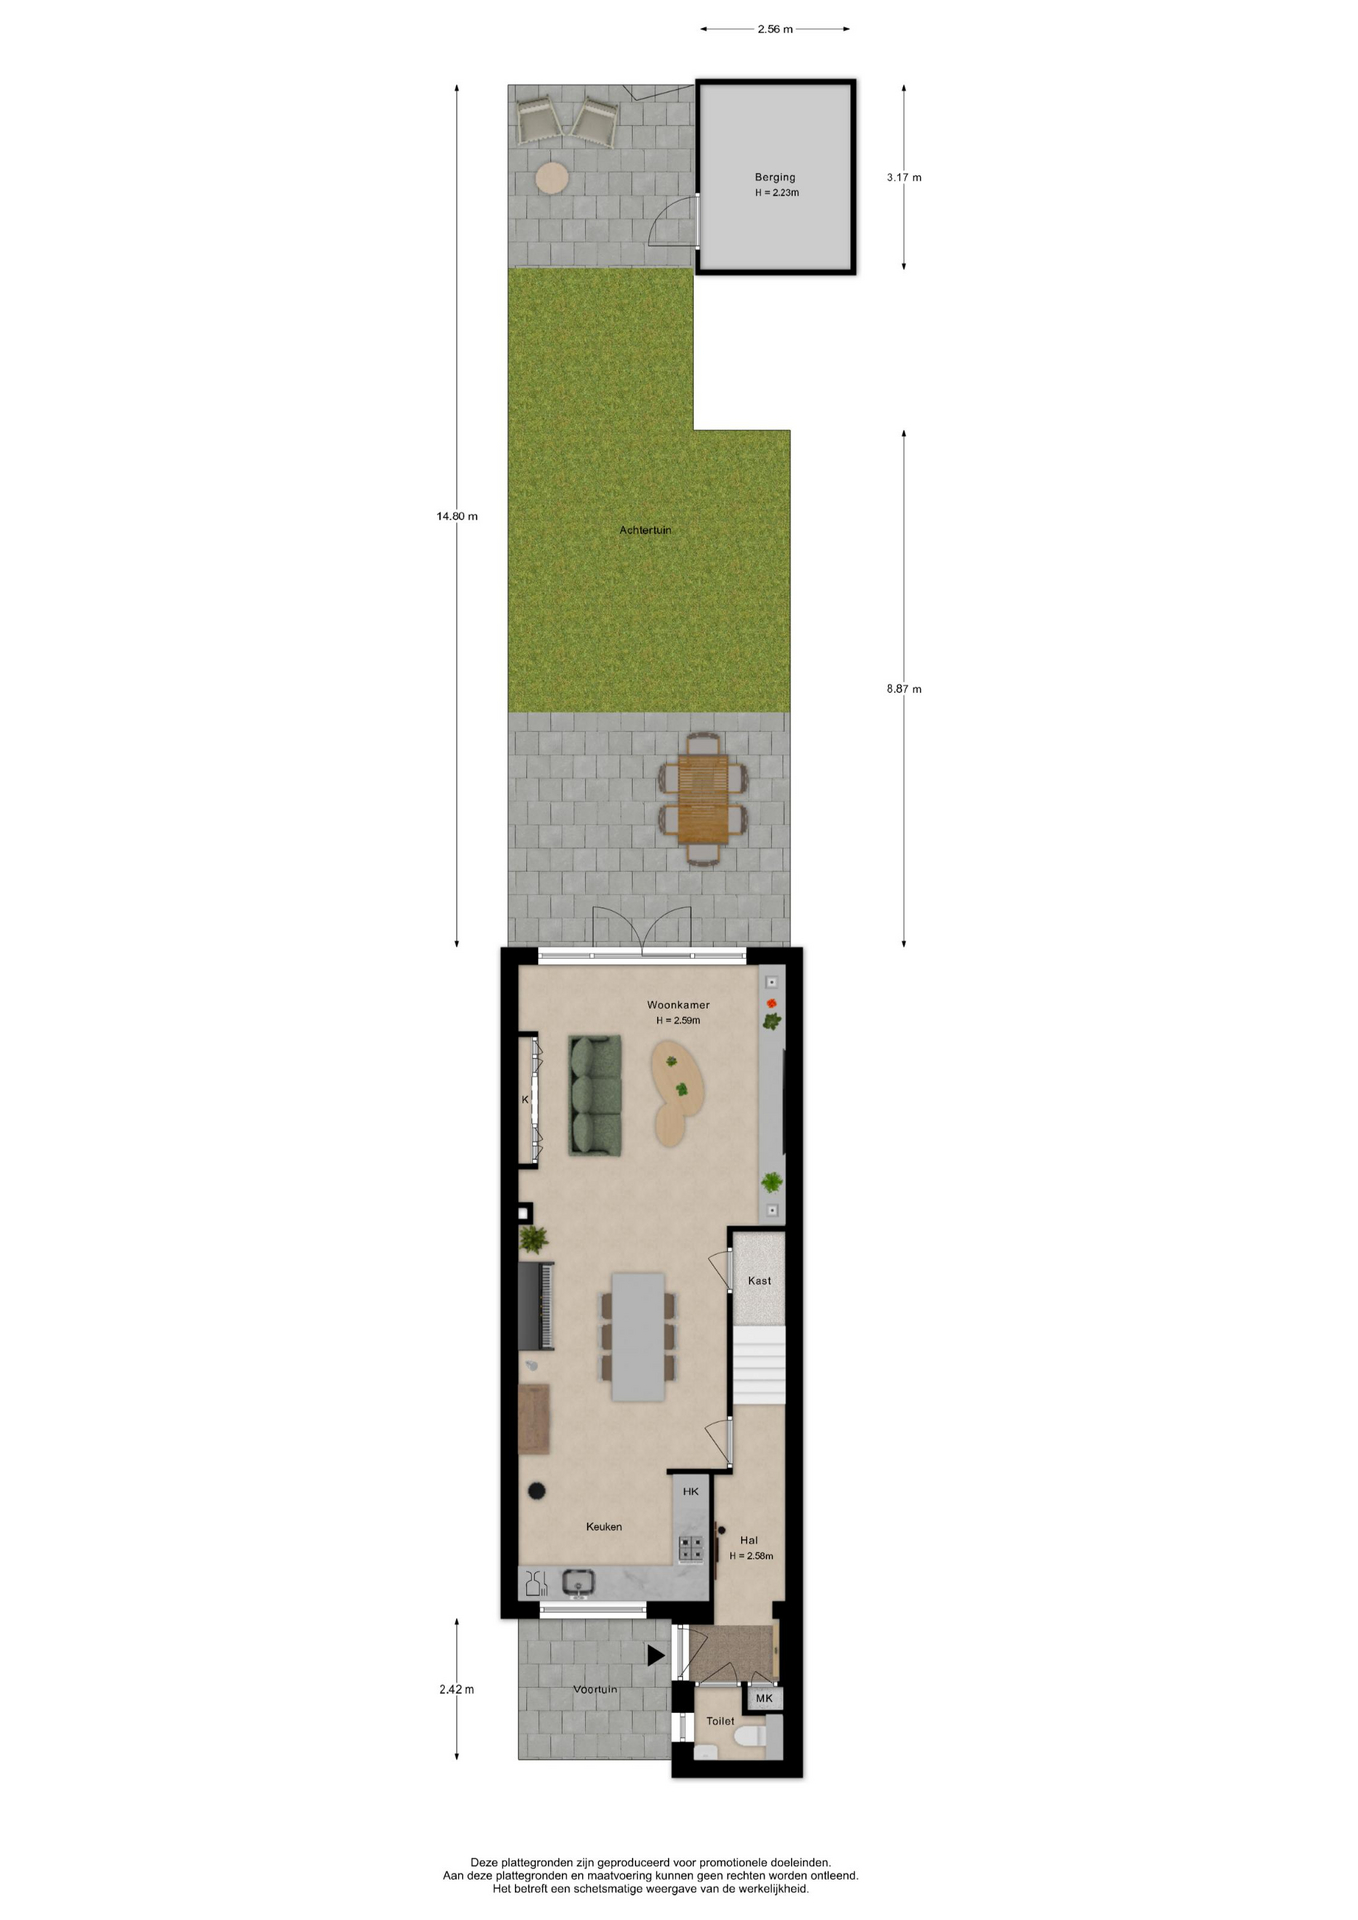
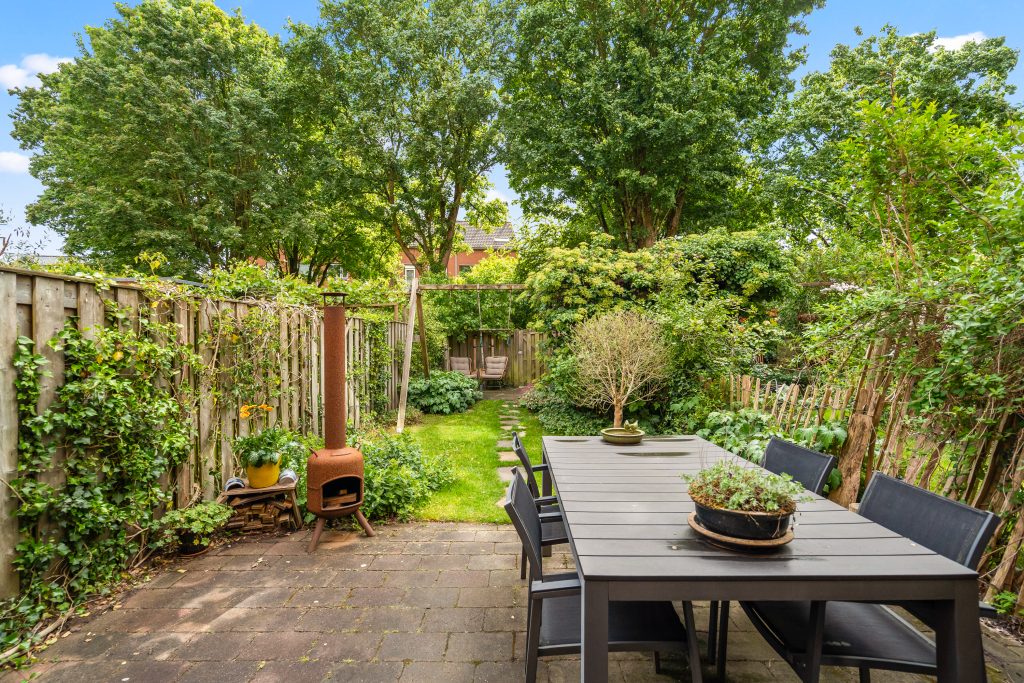
Outside, this home also has everything you need. The backyard, approximately 15 meters deep, faces east, but thanks to its depth, you can enjoy the sun here almost all day long. There is plenty of space for multiple seating areas, a large dining table, or a comfortable lounge set.
At the rear of the garden, there is a detached stone shed, ideal for bicycles and extra storage. Thanks to the rear access, the garden is also practically accessible. Directly behind the house, there is a playground with a small soccer field. An ideal place where children can play safely outdoors and neighborhood children can meet each other.
LOCATION
Lofoten 30 is located in the popular Lunetten neighborhood: a green, spacious, and exceptionally child-friendly residential area in Utrecht. Lunetten is known for its abundant green spaces, low-traffic residential streets, and pleasant living environment. It's a neighborhood many families consciously choose due to its combination of tranquility, space, and excellent accessibility to the city.
In the immediate vicinity, you'll find several primary schools, childcare facilities, sports clubs, playgrounds, and the Lunetten shopping center for your daily groceries. There are also various walking and cycling routes through the green spaces. You can easily walk along the water towards Beatrixpark, which is ideal for walkers and sporty runners among us.
Additionally, accessibility is excellent. Lunetten station is a short distance away, allowing you to reach Utrecht Central Station within minutes. The main roads leading to the A12, A27, and A28 are also quickly accessible. This means you can live here in a quiet and green environment, yet with all amenities and Utrecht's city center close by.
About this property
Transfer
- Price
- €675,000 buyer's costs.
- Status
- Sold
- Acceptance
- By arrangement
Construction
- Building form
- Existing construction
- Year built
- 1978
- Roof type
- Saddle roof
- Insulation
- Roof insulation, Wall insulation, Floor insulation, HR glass
- Garage
- No garage
Areas and contents
- Parcel
- 138 m2
- Living area
- 145 meters2
- Content
- 498 m3
- Outdoor spaces built or detached
- 0 m2
- Garden area
- 68 m2
Classification
- Number of rooms
- 6
- Number of bedrooms
- 5
Location
- Location
- On a quiet road, In a residential area
Garden
- Type
- Backyard
- Width
- 4.58 meters
- Length
- 4.80 m
- State
- Maintained
- Location
- East
- Rear
- Yes
Equipment
- Types of hot water
- central heating boiler
- Parking facilities
- Public parking
Video
Floor plans