Utrecht - Androsdreef 14
- 90 m² living area
- 2 bedrooms
- Year built 1966
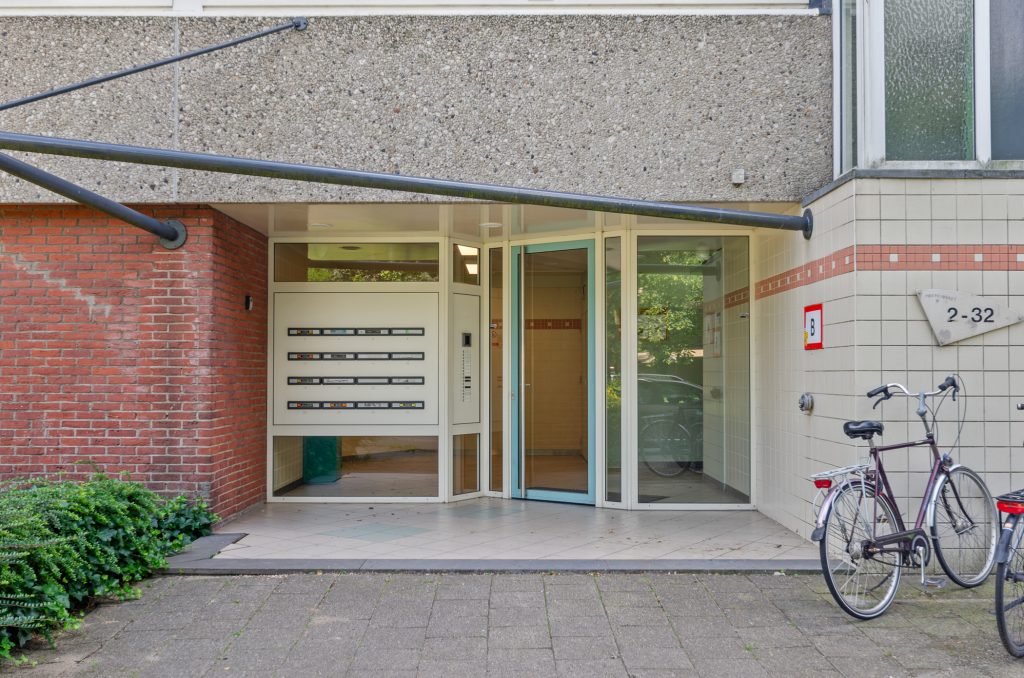
Welcome to Androsdreef 14 in Utrecht! A surprisingly spacious and modern 3-room apartment of approx. 90 m². The apartment has been modernized in recent years and is therefore move-in ready. You have a luxurious open kitchen with a cooking island, two spacious bedrooms, modern sanitary facilities, a balcony facing southeast, and a private storage room on the ground floor.
DETAILS
Living area approx. 90 m² | year of construction 1966
- Energy label A
• Two spacious bedrooms
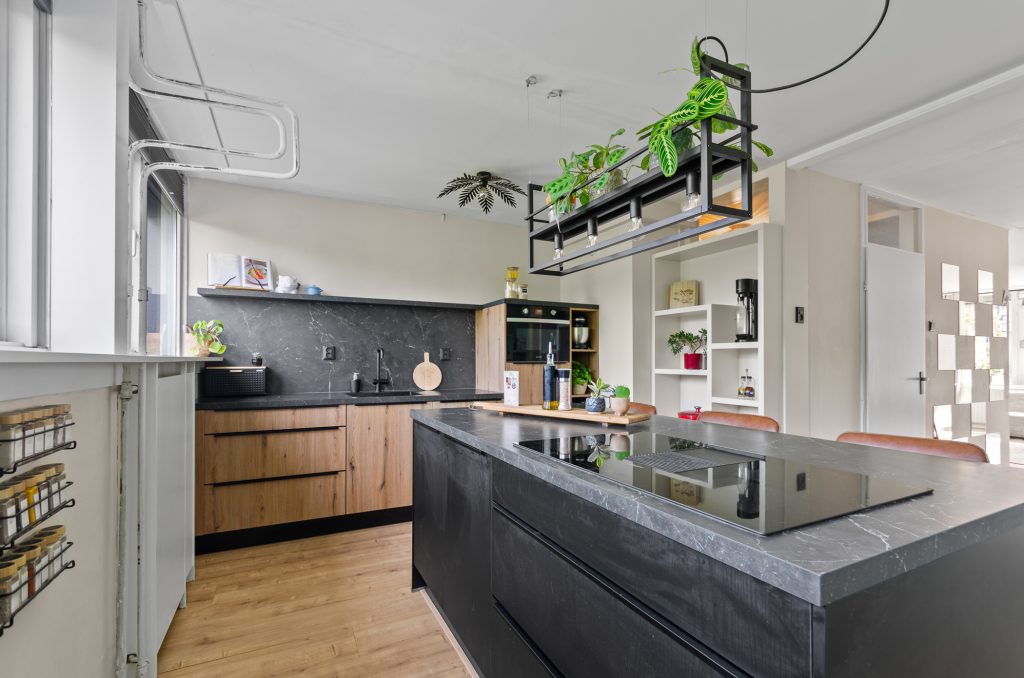
Luxurious open kitchen with cooking island and various built-in appliances
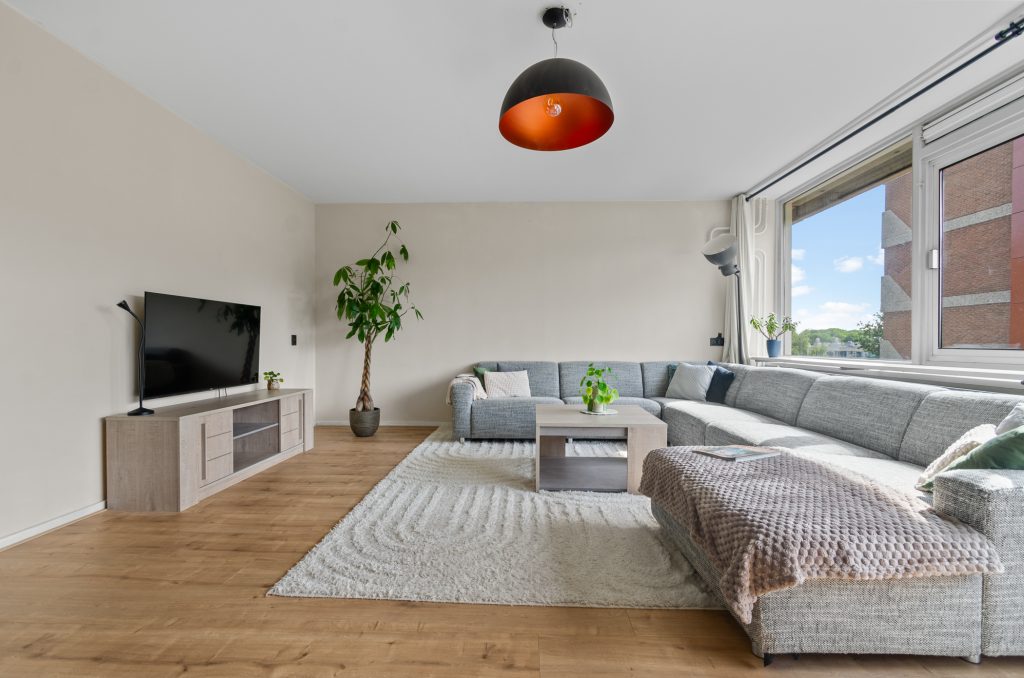
• Spacious and bright living room
• Southeast-facing balcony of approx. 4.6 m²
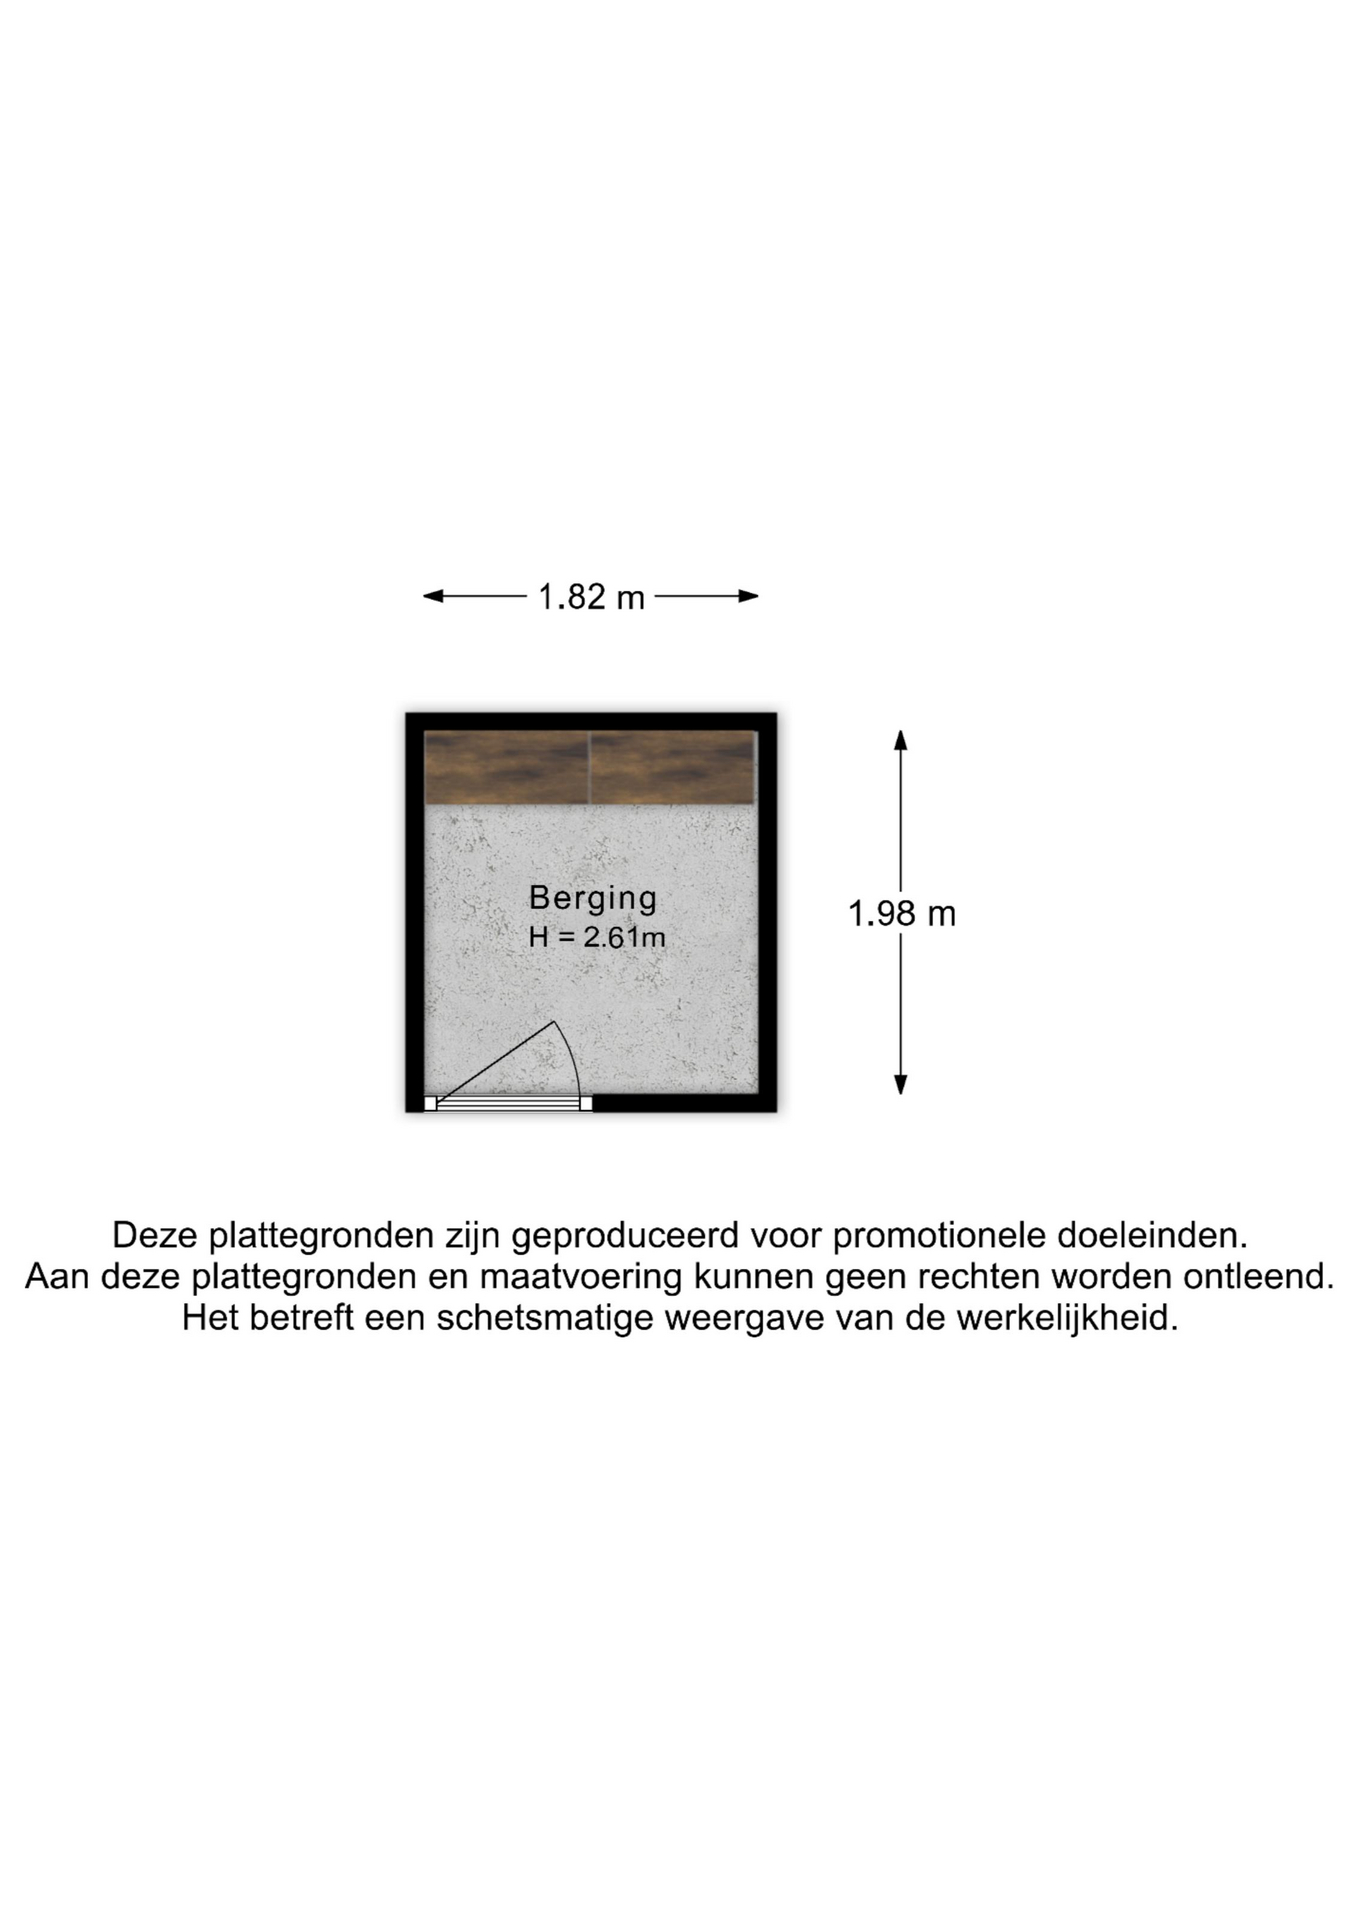
• External storage of approx. 3.6 m²
• Modern sanitary ware
• Active Owners' Association, service costs €310.84 per month and a prepayment for heating costs of €70.43 per month (actual consumption is €57 per month).
• Warm water via a private boiler
- Delivery in consultation
DWELL
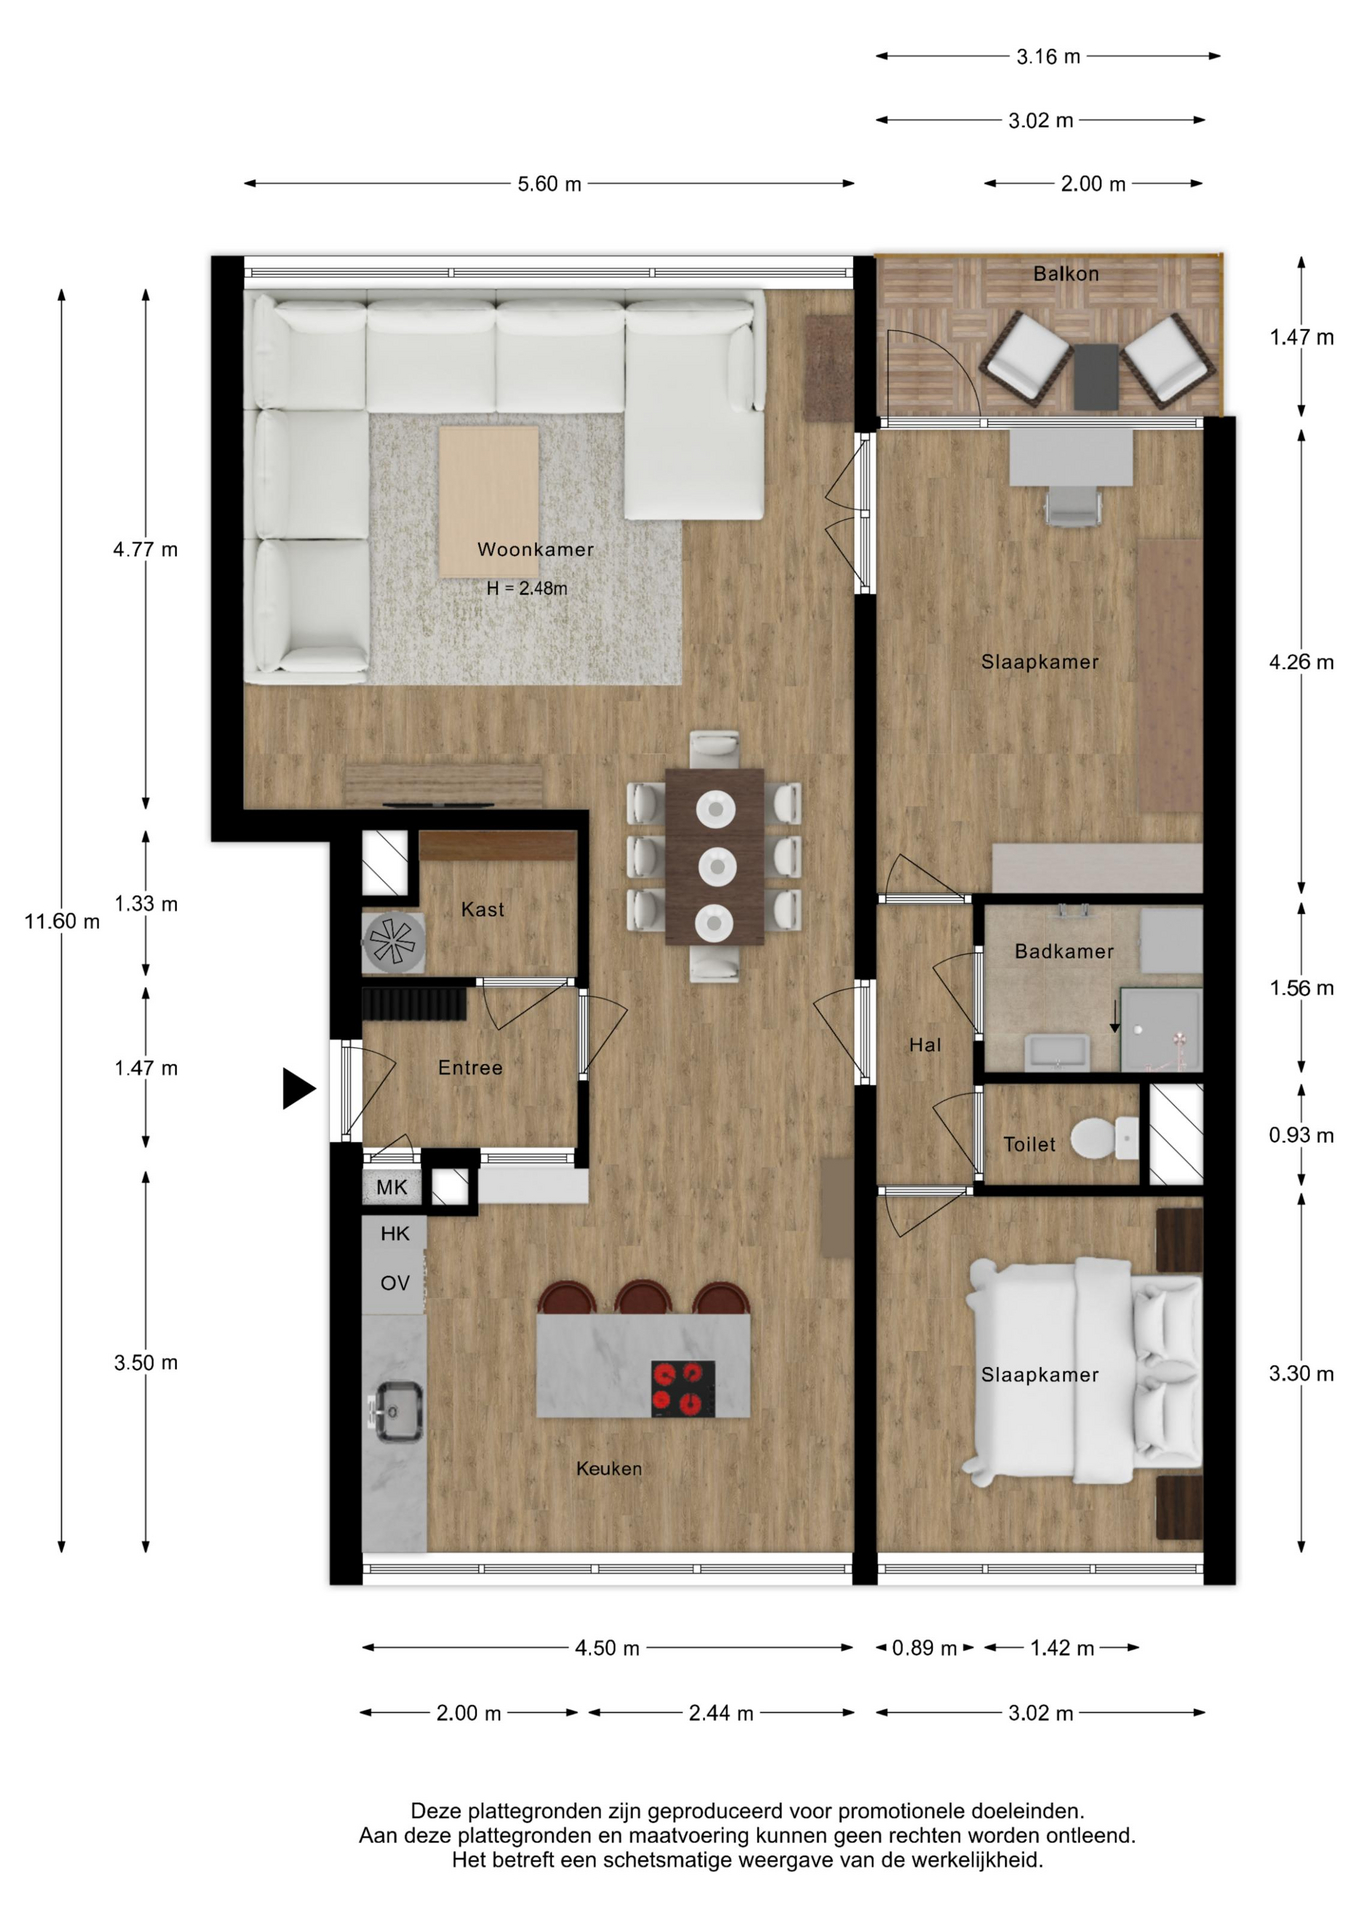
Through the hall, with space for a coat rack and a practical built-in closet, you reach the living space. This apartment is distinguished by its thoughtful layout. At the front, a generous open kitchen with a cooking island has been created, resulting in a spacious and cozy eat-in kitchen. While cooking, you can stay in touch with family or friends at the dining table. Of course, the kitchen is equipped with all necessary built-in appliances.
The living room is located at the rear of the apartment and is wonderfully bright thanks to the wide windows across almost the full width of the facade. There is ample space here for a generous seating area. The combination of a spacious eat-in kitchen and a comfortable living room creates a pleasant, open living environment that is perfect for both cozy evenings with friends and relaxing at home.
SLEEPING AND BATHING
From the living area, you reach the landing, which provides access to two spacious bedrooms. Both rooms are an excellent size and suitable as master bedrooms. The bedroom at the front is currently used as the master bedroom. The second bedroom is located at the rear and offers direct access to the balcony.
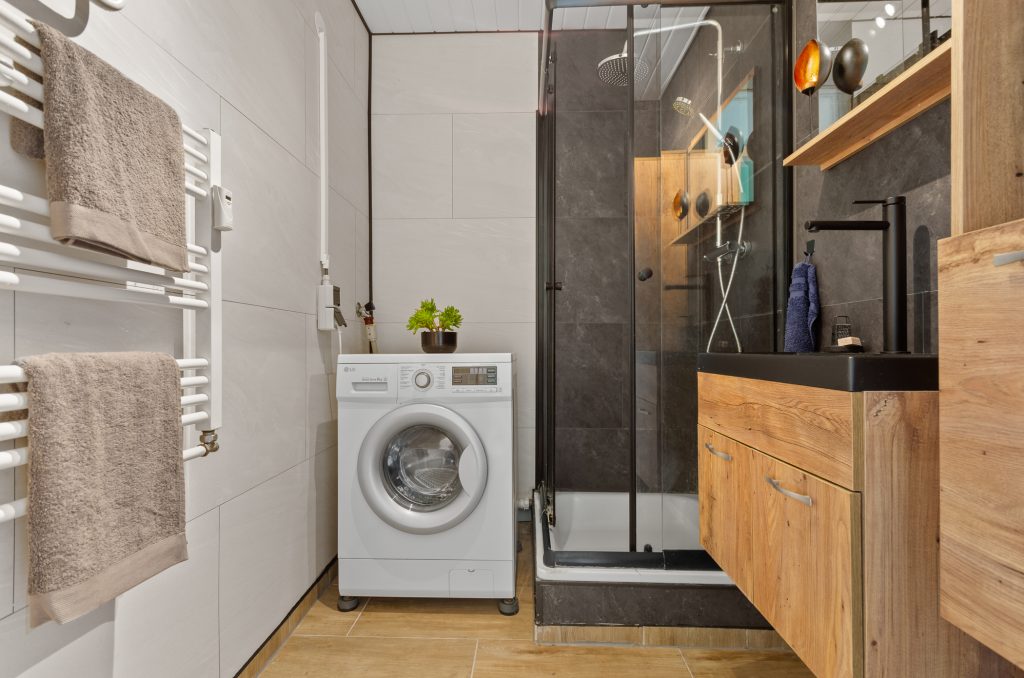
Between the two bedrooms are the separate toilet and the modern bathroom. The bathroom has a spacious walk-in shower, a vanity unit, and a connection for the washing machine. Thanks to the separate toilet, practical comfort has also been considered.
OUTSIDE
Via the bedroom at the rear, you can access the approximately 4.6 m² balcony, located southeast. Here you can enjoy the sun early on; a lovely spot for a morning coffee. On the ground floor, the apartment also has its own storage room of approximately 3.6 m², ideal for storing bicycles and extra storage.
LOCATION
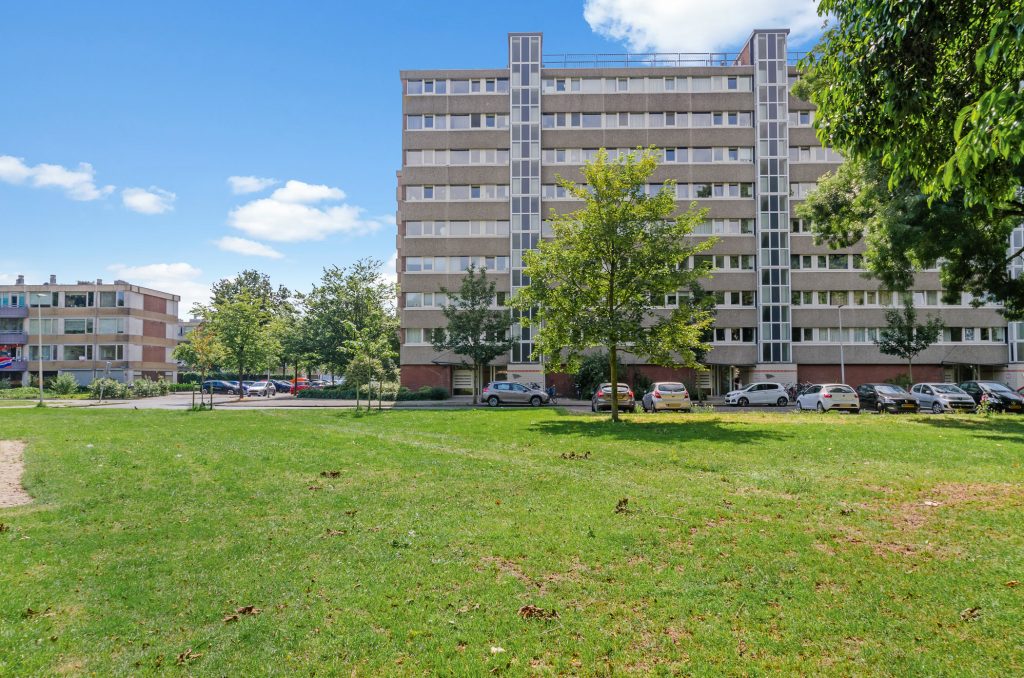
The apartment is located in the green and child-friendly neighborhood of Overvecht, with all daily amenities within easy reach. Within a short walking and cycling distance, you'll find the Overvecht Shopping Center, various supermarkets, sports facilities, schools, and parks. The accessibility is also excellent. Overvecht Station is just a few minutes away, and with various bus connections, you can quickly reach the Utrecht city center. Additionally, the A2, A27, and A28 highways are easily accessible.
About this property
Transfer
- Price
- € 350,000,- k.k.
- Status
- Sold with reservation
- Acceptance
- By arrangement
Construction
- Building form
- Existing construction
- Year built
- 1966
- Roof type
- Flat roof
- Insulation
- Double glazing
- Garage
- No garage
Areas and contents
- Living area
- 90 meters2
- Content
- 275 m3
- Outdoor spaces built or detached
- 5 meters2
Classification
- Number of rooms
- 3
- Number of bedrooms
- 2
Location
- Location
- In residential area
Equipment
- Types of hot water
- Electric water heater owned
- Parking facilities
- Public parking
Video
Floor plans