Utrecht – Deliuslaan 86
- 75 m² living area
- 3 bedrooms
- Year built 1960
Welcome to Deliuslaan 86 in Utrecht! A well-maintained and surprisingly spacious 4-room apartment of approximately 75 m² with energy label B, three bedrooms, a bright living room, a balcony, and a private storage room. The property has been neatly maintained and modernly finished in recent years. Thanks to the contemporary kitchen, well-kept bathroom, and neutral finishes, you can move in directly without renovations. A comfortable apartment in an excellent location, near Oog in Al and Utrecht city center.
DETAILS
Living space approx. 75 m² | built in 1960
- Energy label B
• Three bedrooms
• Spacious and bright living room
• Well-maintained kitchen with various built-in appliances
• Nice bathroom and separate toilet
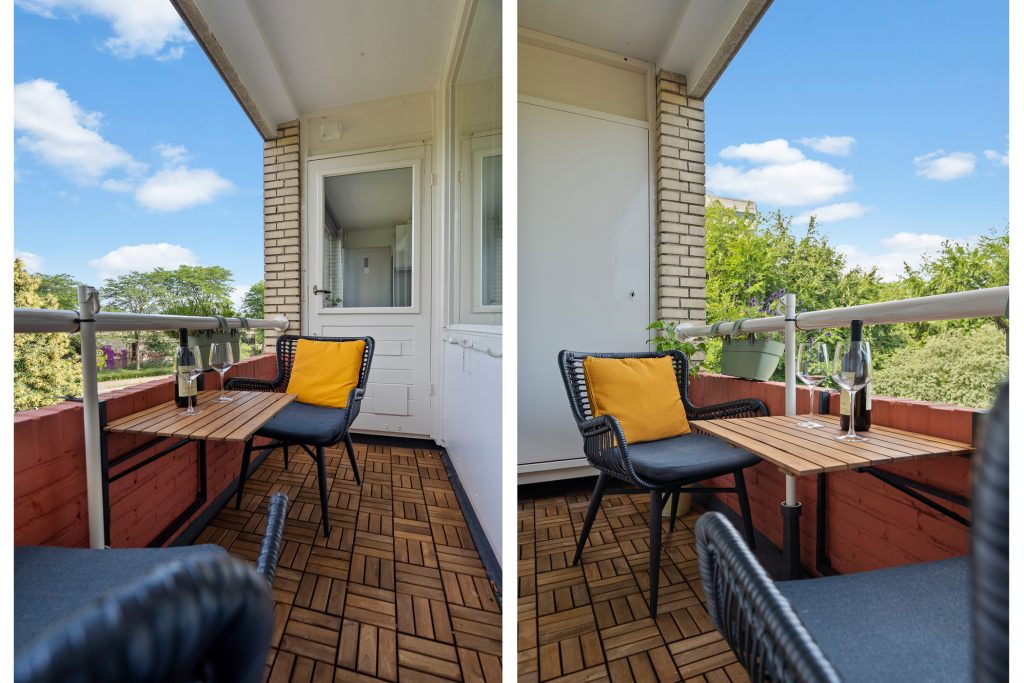
• Balcony of approx. 4.0 m², facing north
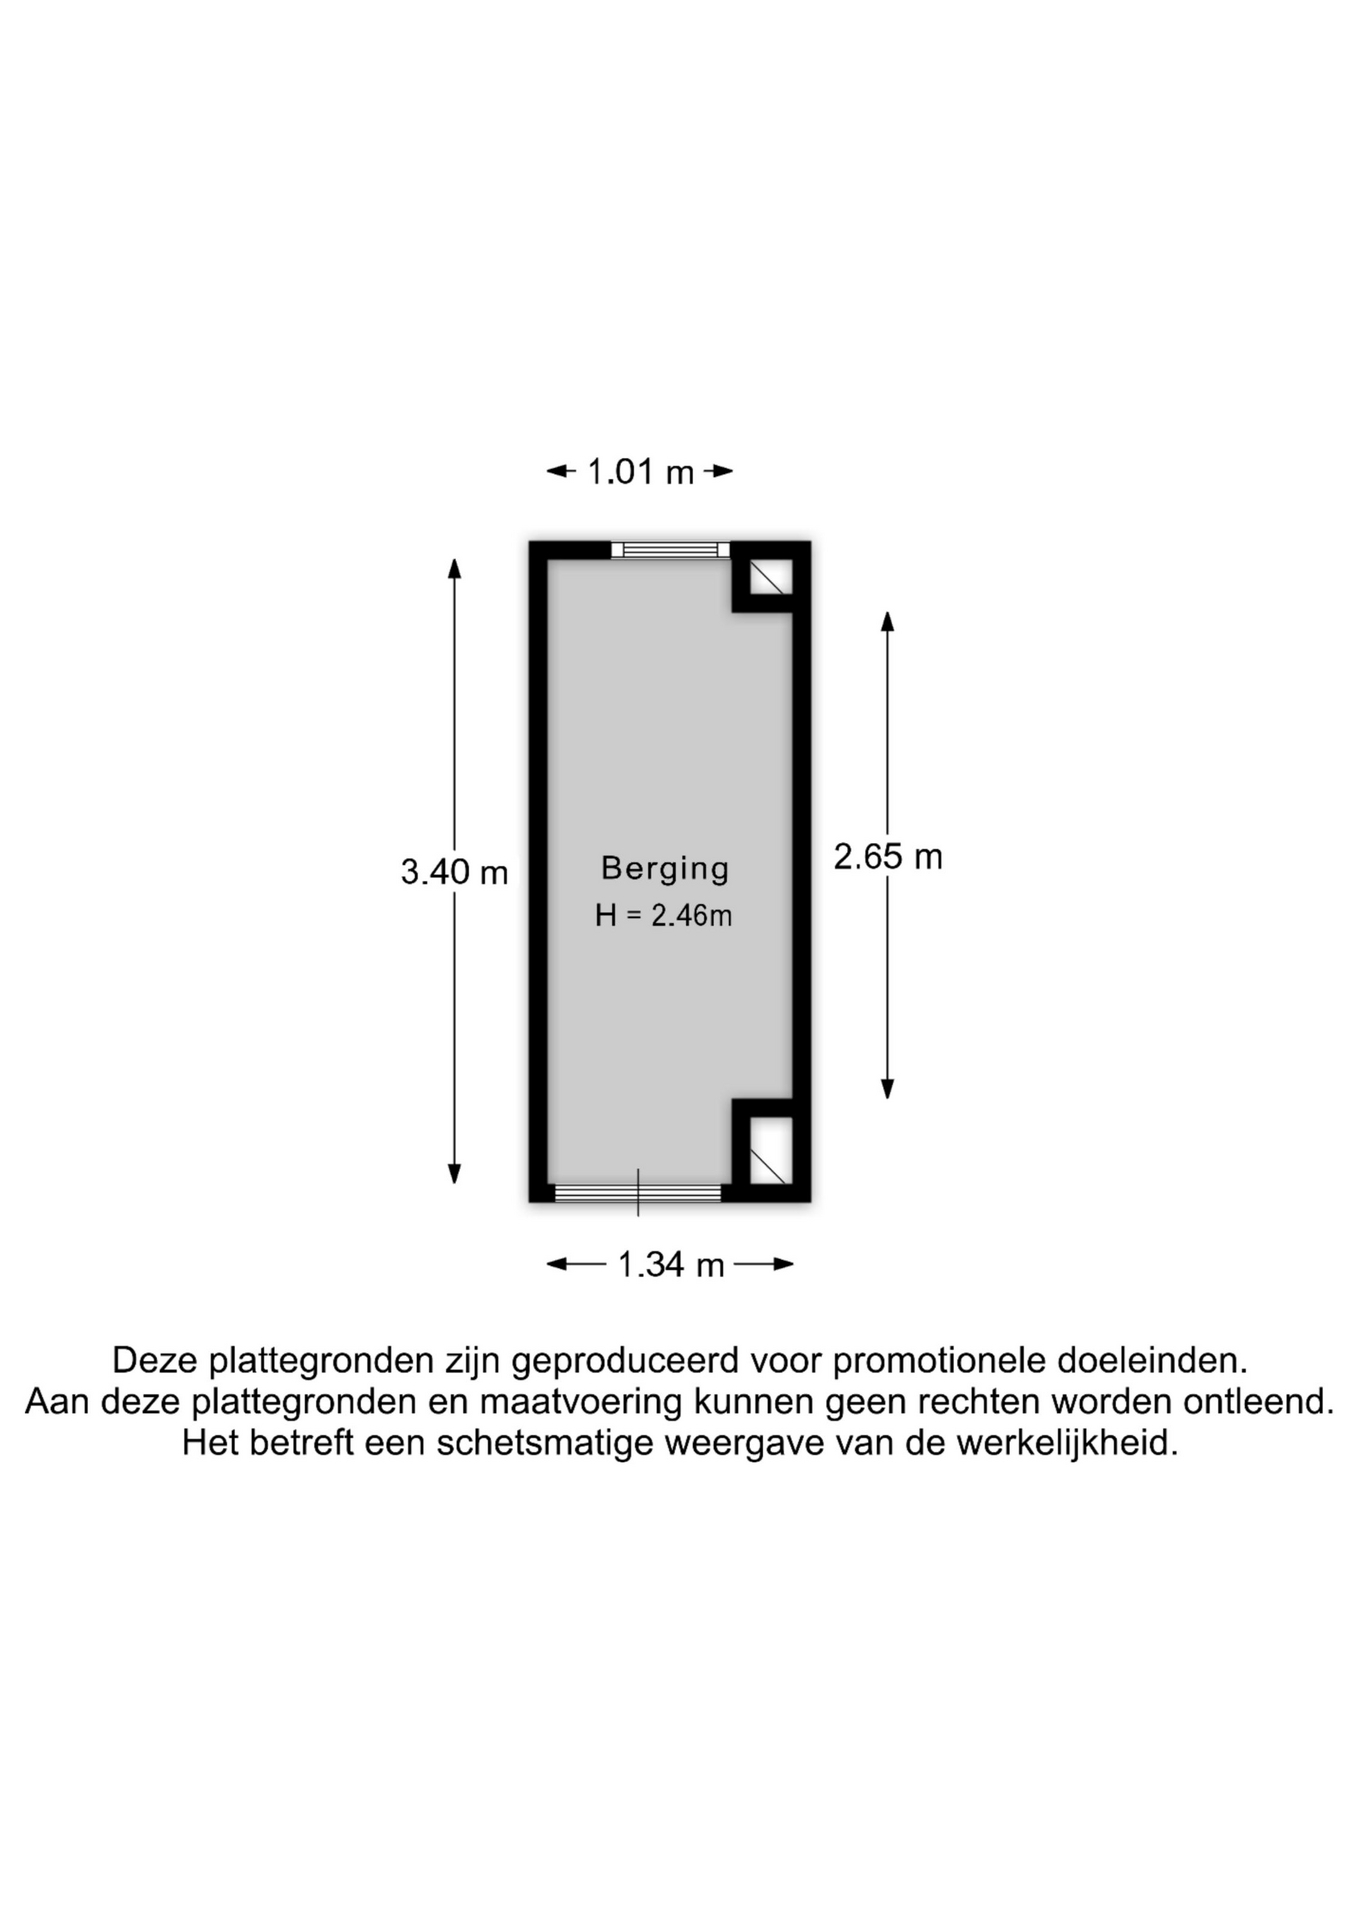
• External storage of approx. 4.6 m²
• Heating via district heating and hot water via a private boiler
• Active Owners' Association, service charges €166.99 per month
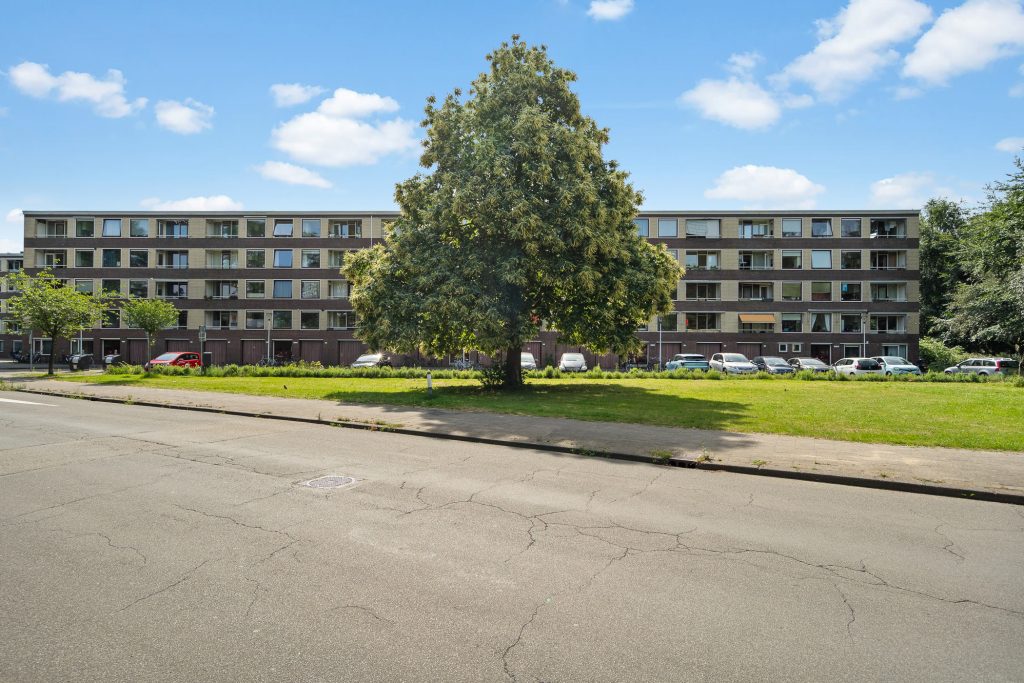
• Convenient location near Oog in Al, the city center, Utrecht Central Station, and main roads
- Delivery in consultation
DWELL
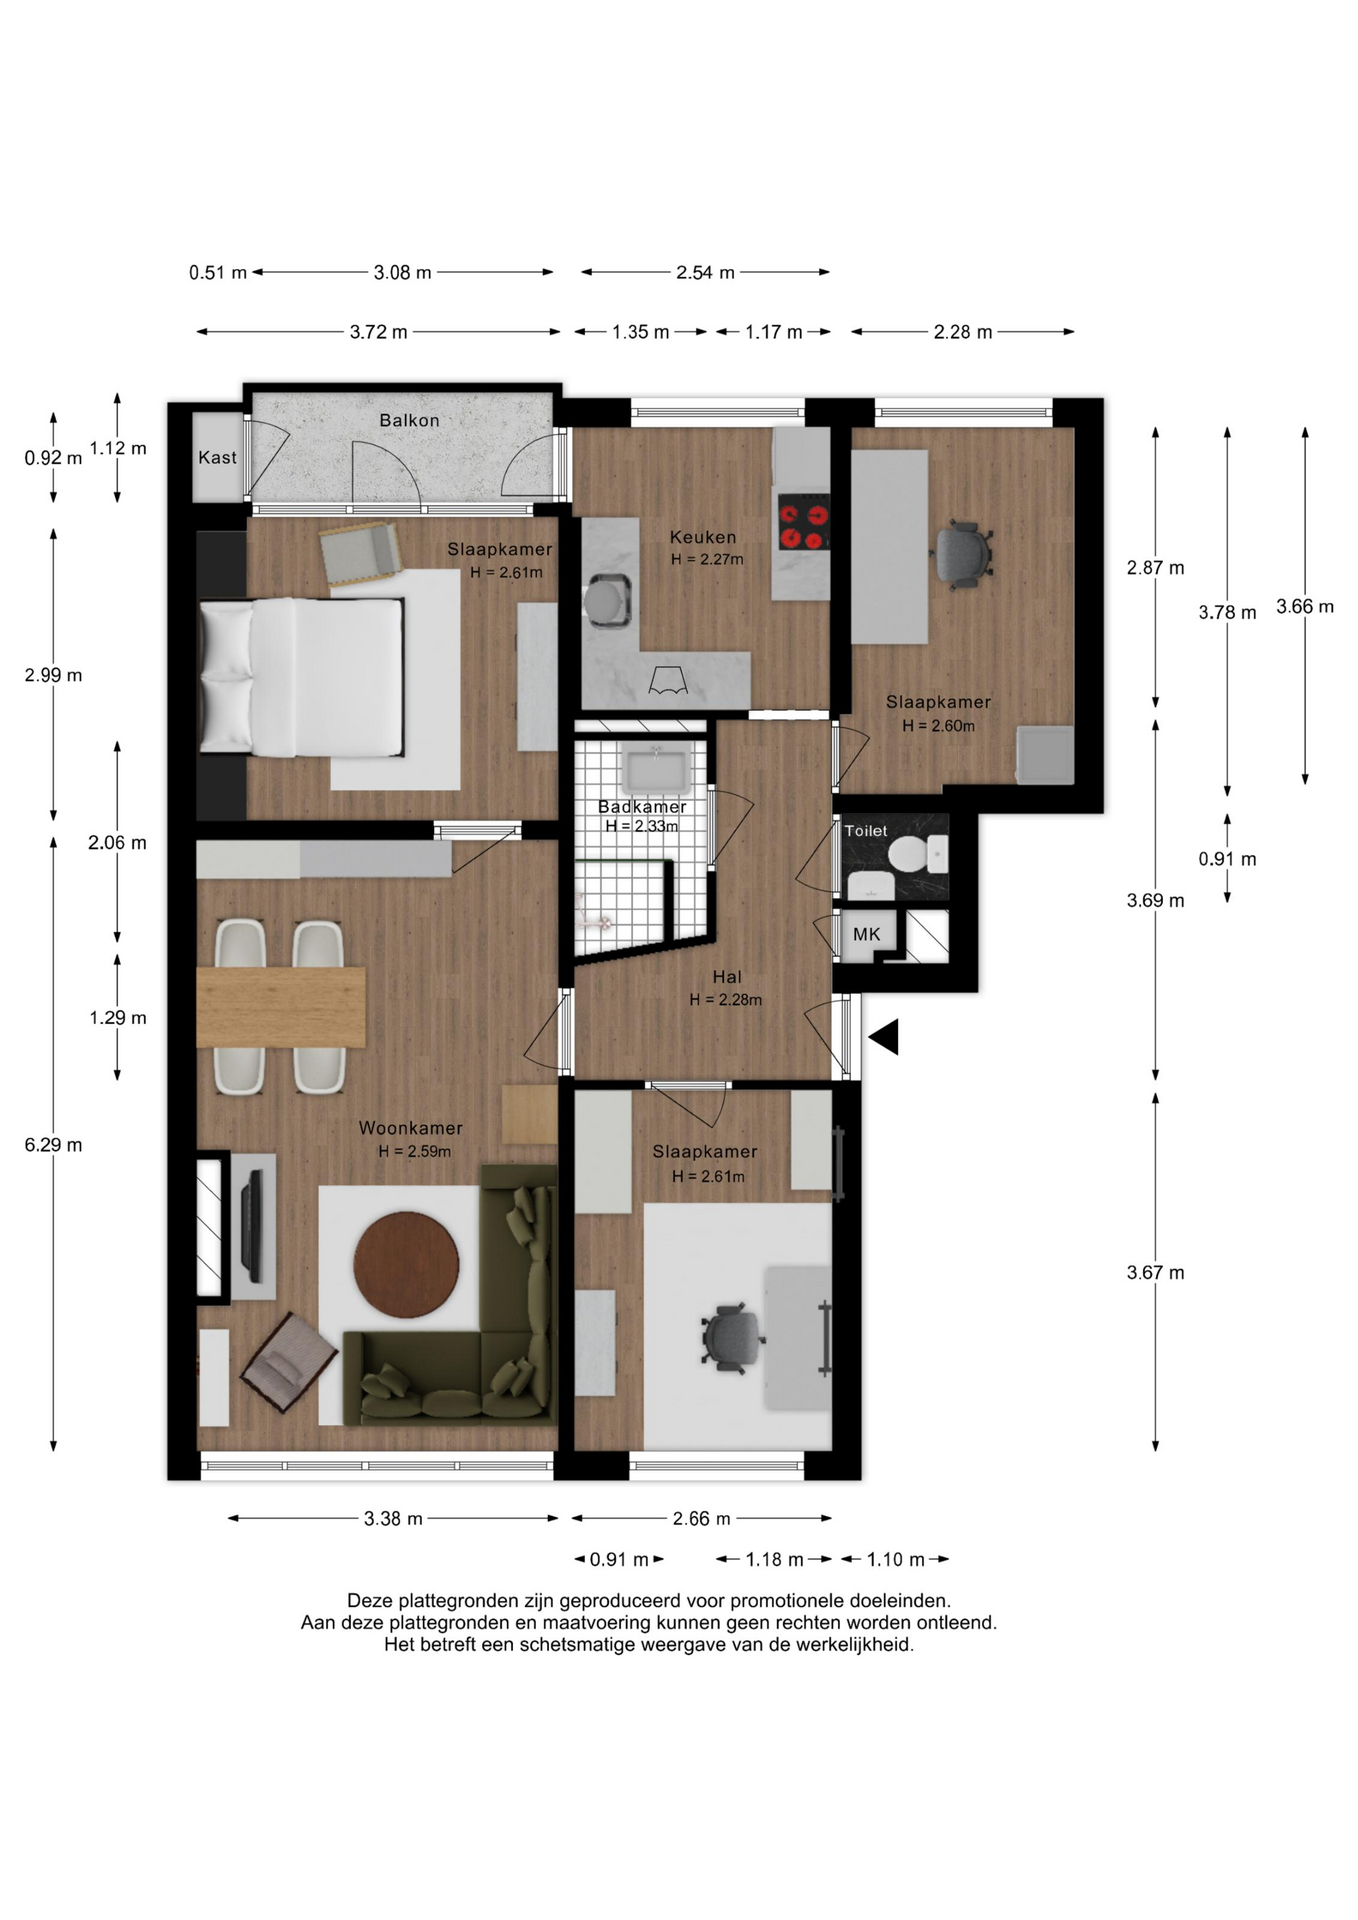
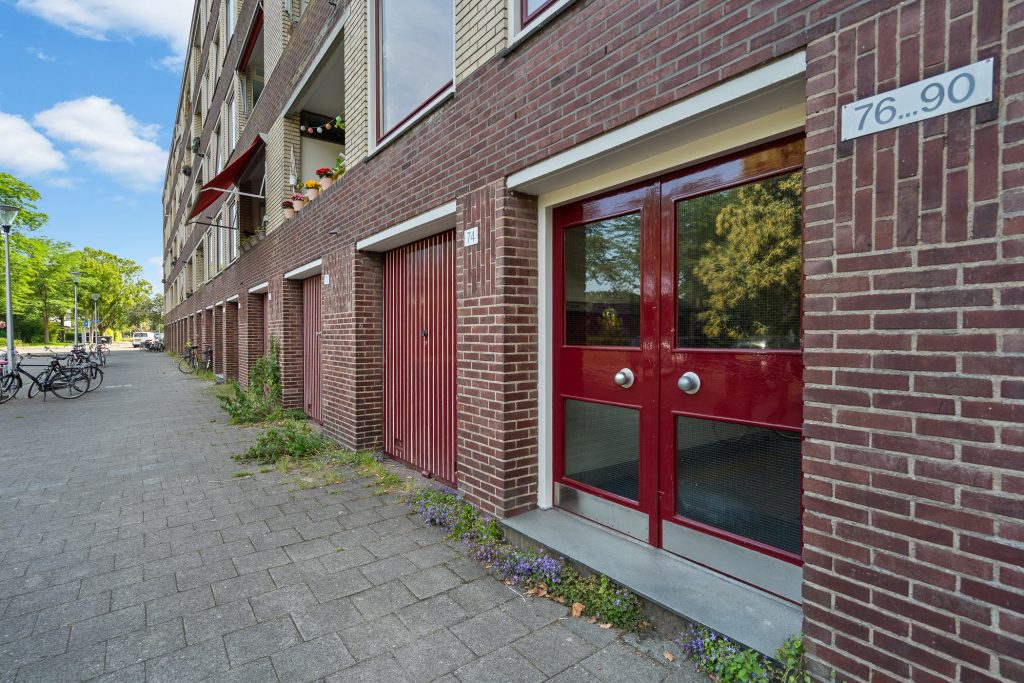
Via the central entrance, you reach the apartment. From the hall, almost all rooms are accessible, which ensures a practical and clear layout.
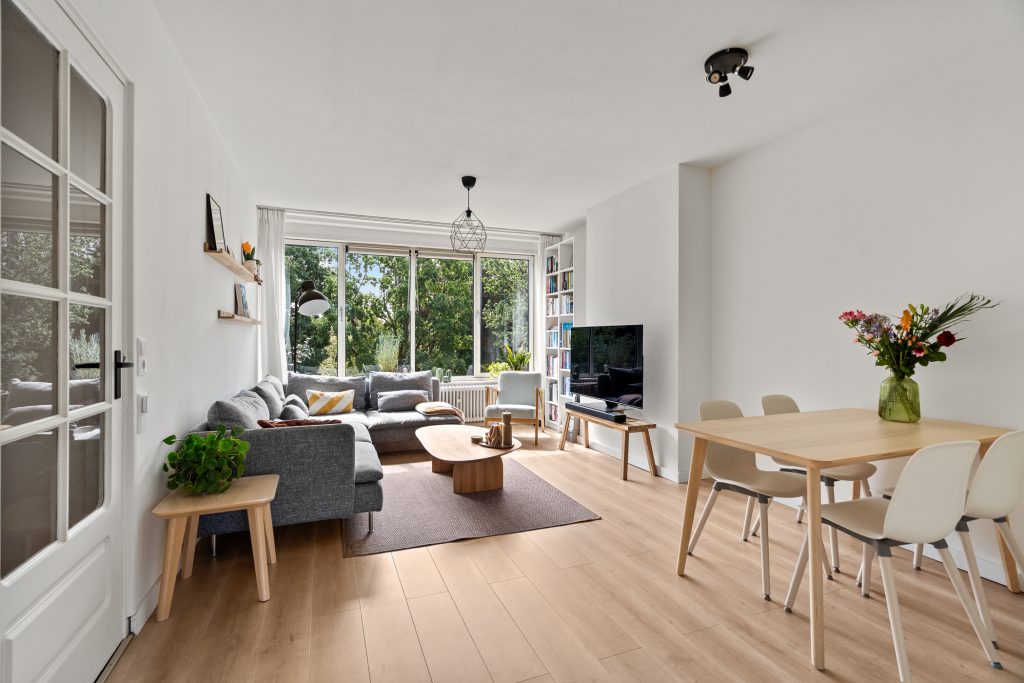
The living room is generously laid out and pleasantly bright thanks to the wide windows. There is ample space for both a comfortable seating area and a spacious dining area. The walls and floors are neatly finished. From the living room, you have a view of the abundant greenery surrounding the complex, which ensures a quiet and pleasant living environment.
The separate kitchen is practically furnished with ample workspace and storage. The combination of white cabinet fronts and a dark countertop gives the kitchen a timeless look. Naturally, the kitchen is equipped with various built-in appliances, and the connections for the washing machine are also located here.
Possibility for different layout:
The apartment currently has three bedrooms. If desired, the wall between the living room and the adjacent bedroom can be removed. This would create a very spacious, through-living room with ample light from both sides. In that case, you would still have two spacious bedrooms, one of which could serve as an excellent master bedroom. This way, you can easily adapt the layout to your living preferences.
SLEEPING AND BATHING
The apartment has three bedrooms, making it suitable for a wide range of target groups.
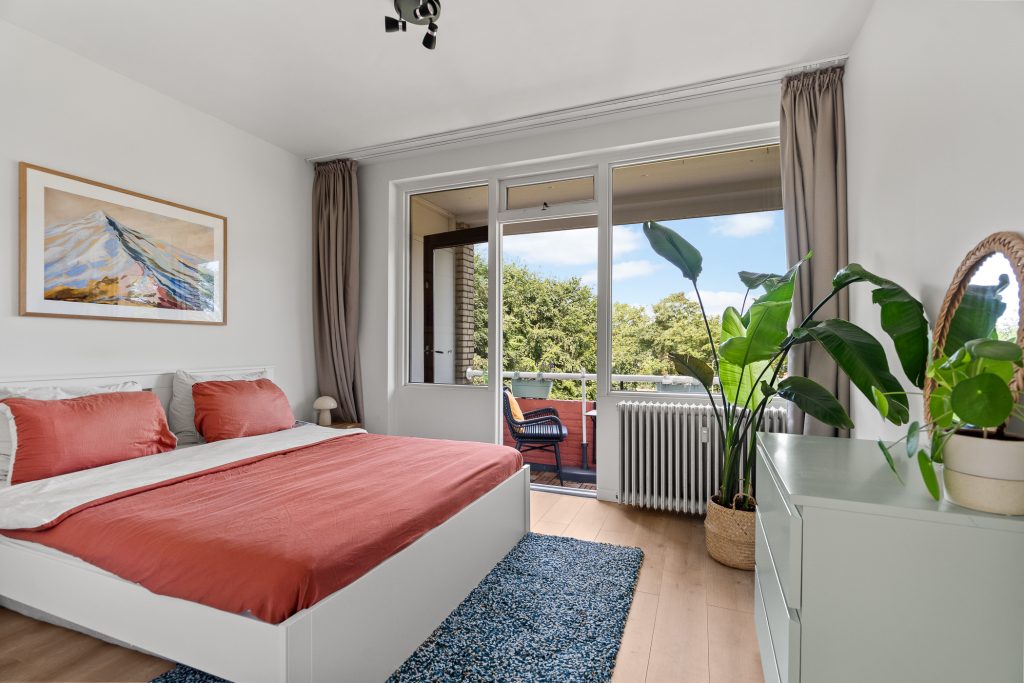
The current master bedroom borders the living room and offers direct access to the balcony. There is ample space here for a double bed and a large wardrobe. The second bedroom is also generously sized and can also be used as a master bedroom if desired. The third bedroom is ideal as a child's room, home office, or guest room.
The bathroom is neatly finished and equipped with a shower, vanity unit, and electric designer radiator. Additionally, the property has a separate toilet, which is convenient for daily use.
OUTSIDE
The balcony, approximately 4 m², is accessible from the master bedroom and the kitchen. Here, you can enjoy the peaceful green view of the park and the mature trees surrounding the complex. Thanks to its north-facing orientation, the balcony remains a pleasant place to sit outside even during warm summer days.
Additionally, the apartment has its own external storage of approximately 4.6 m², ideal for storing bicycles and keeping extra belongings.
ENVIRONMENT
The Deliuslaan is located in the Welgelegen neighborhood, directly next to the beloved Oog in Al. Within a short distance, you'll find a wide range of daily amenities, including an Albert Heijn supermarket, Etos drugstore, various specialty shops, and several catering establishments such as Landhuis in de Stad and Buurten in de Fabriek. The green Park Oog in Al is also within walking distance.
In addition, practical facilities such as a dentist, general practitioner, and pharmacy are close by. The Utrecht city center and Utrecht Central Station are reachable within a few minutes by bike. Accessibility by car is also excellent thanks to the quick connection to the A2 and A12 highways.
About this property
Transfer
- Price
- € 395,000,- k.k.
- Status
- Under bid
- Acceptance
- By arrangement
Construction
- Building form
- Existing construction
- Year built
- 1960
- Roof type
- Flat roof
- Insulation
- Double glazing
- Garage
- No garage
Areas and contents
- Living area
- 75 meters2
- Content
- 249 m3
- Outdoor spaces built or detached
- 4 m2
Classification
- Number of rooms
- 4
- Number of bedrooms
- 3
Location
- Location
- In residential area, Open view
Equipment
- Types of hot water
- Electric water heater owned
- Parking facilities
- Paid parking, Parking permits
Video
Floor plans